
Leave a Message

Thank you for your message. We will be in touch with you shortly.

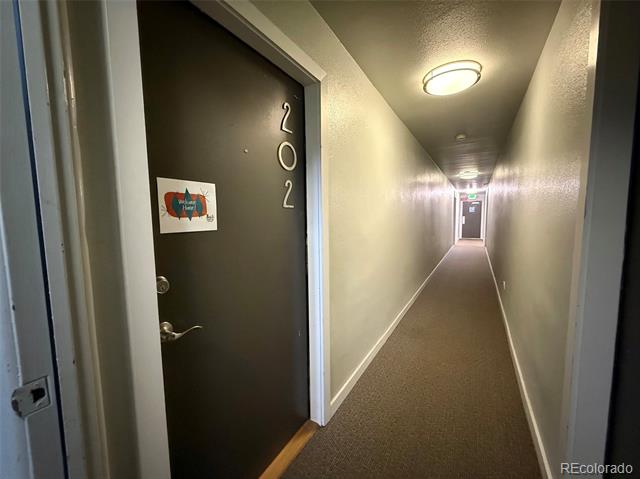
271 N Grant Street Unit: 202
SEE ALL PHOTOS
271 N Grant Street Unit: 202
Sold

271 N Grant Street Unit: 202

271 N Grant Street Unit: 202, Denver, CO 80203

$233,500
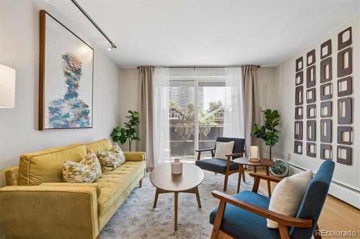
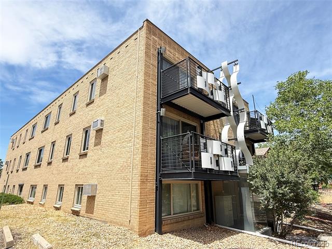
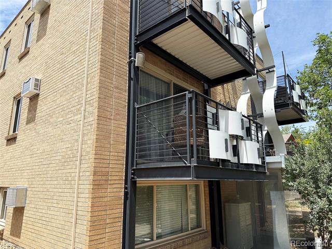
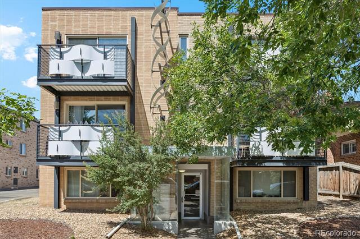
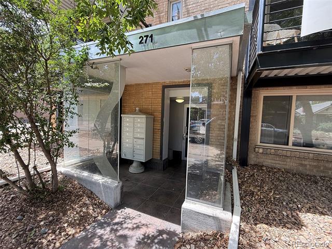
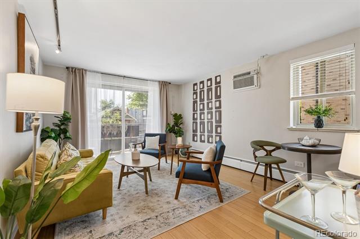
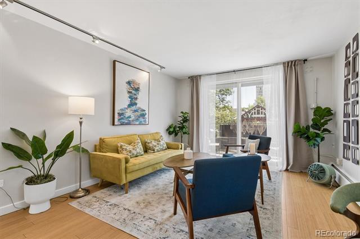
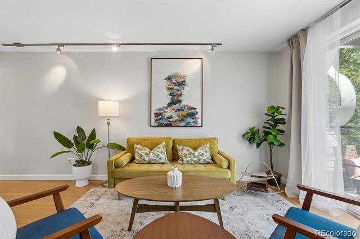
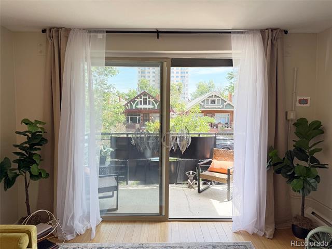
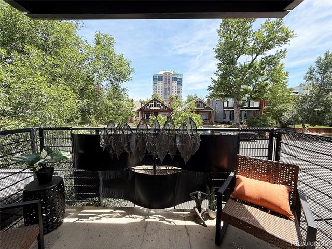
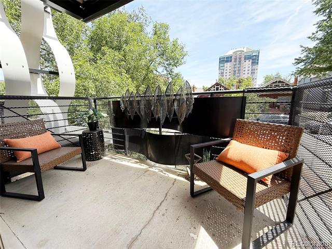
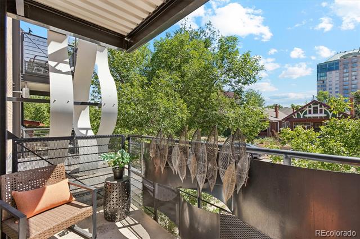
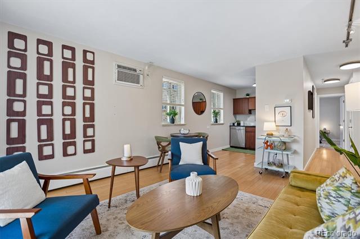
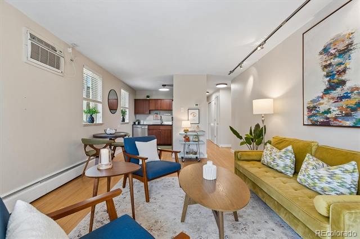
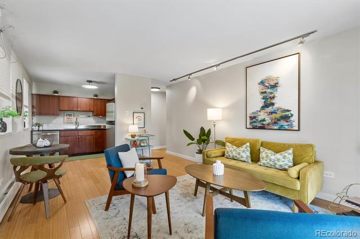
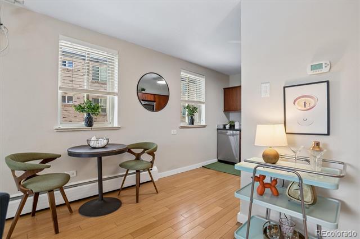
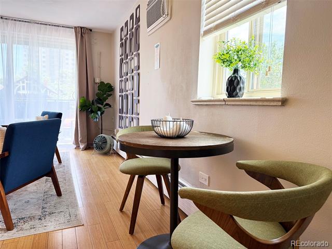
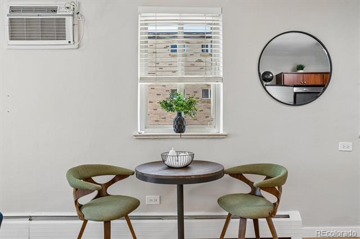
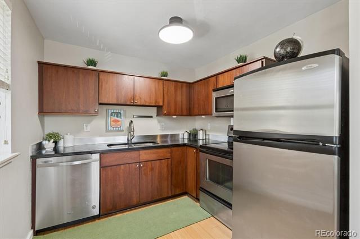
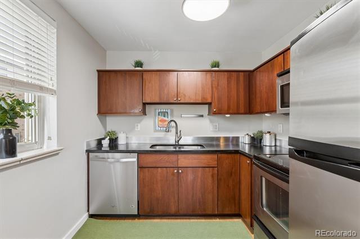
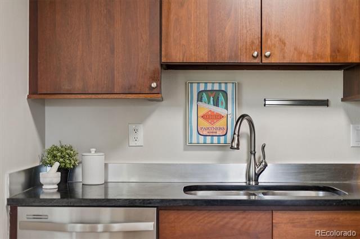
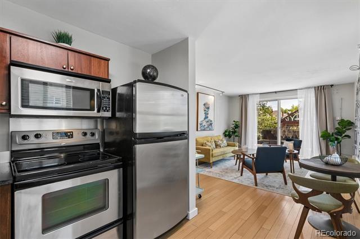
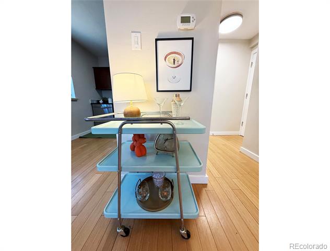
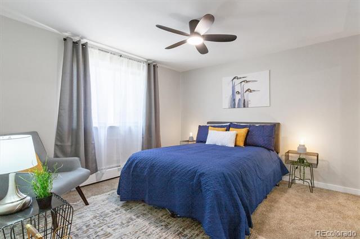
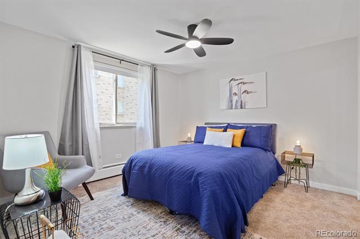
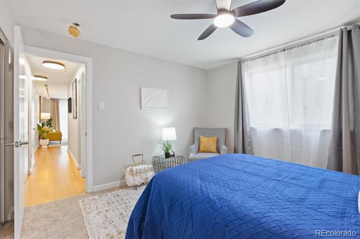
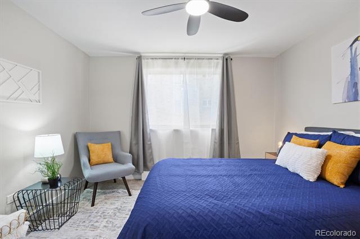
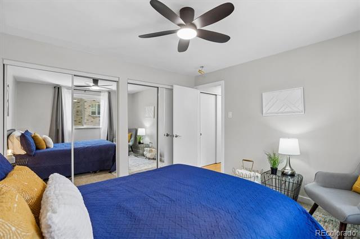
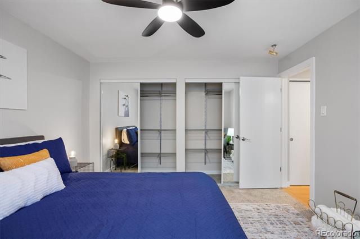
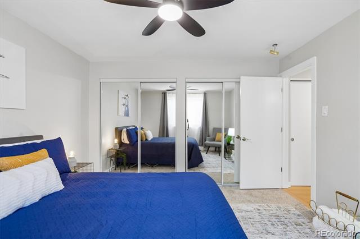
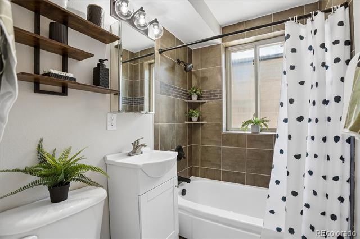
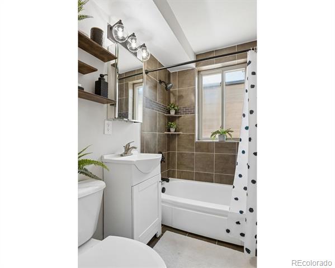
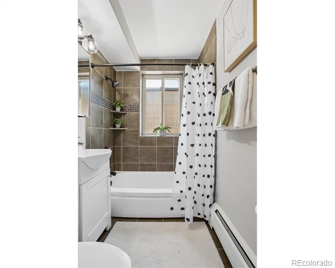
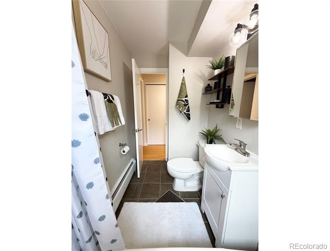
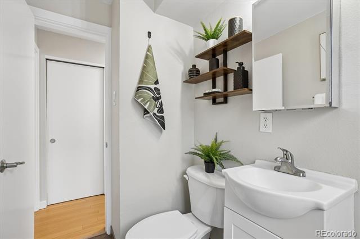
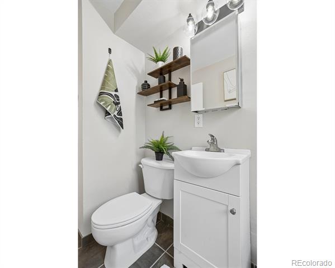
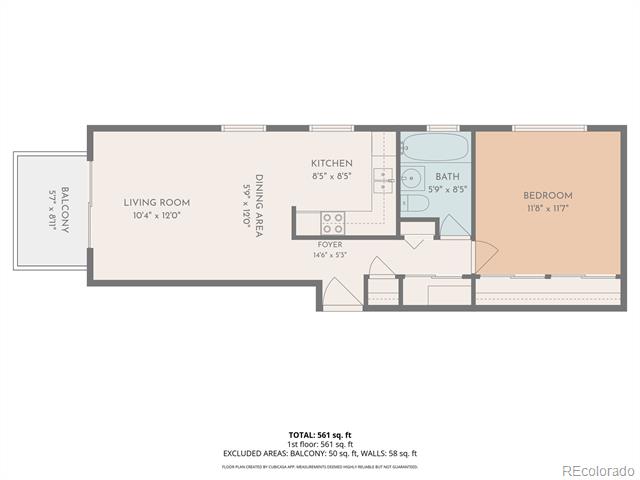
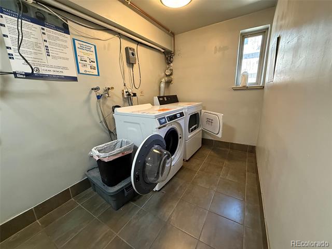
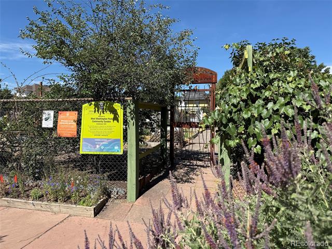
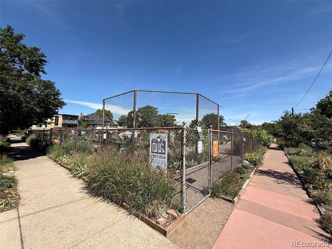
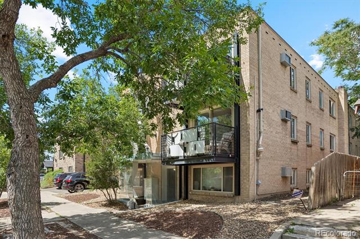
Get your mid-mod mood on in this hip, 1958 West Wash Park Epic on Grant condo with a fresh facelift & cool vibes! Live with the city at your doorstep in contemporary style w/comfortable touches. Secure building entry. 2nd floor, sunny corner unit on the building's south side. The entire interior is freshly painted & features all new, energy-efficient LED light fixtures throughout. Durable bamboo floors compliment the clean lines, high 8-foot ceilings & quiet, concrete exterior walls. The great room flows out to a coveted, east-facing, 50-sq ft balcony framed by an oversized sliding glass door. Whether for morning coffee, evening cocktails or curling up w/a good book, an outdoor space is a must for Colorado living. Let the dog or cat relax outside with you in this pet-friendly building! Well-appointed, contemporary kitchen has modern mahogany cabinetry topped w/soapstone counters & a stainless steel backsplash. Convert the rare dishwasher to a washer/dryer combo in the future! (Common laundry in building). Surprisingly spacious w/in-wall A/C Unit to keep it cool & comfy. Re-enameled tub in the roomy, tiled bathroom across from 2 big hall closets. Private, bright bedroom boasts new carpet, new ceiling fan, an oversized window w/a room-darkening blind & a full wall of mirrored-door closets. Save BIG with the $366/mo HOA, which includes all utilities except electricity! Gas, Hot H2O heat, water, sewer, trash & building insurance/common area maintenance are all rolled up in your dues! A new roof & gutters give residents of the 13 total units peace of mind. And why move your car when you score a sweet street parking spot? With a Walker's Paradise 91/Bikers Paradise 97/52 Good Public Transit Scores, most errands can be completed w/feet or fewer wheels & little-to-no gas! Mere blocks to Cherry Creek Trail & S Broadway Shopping/Dining. Looking for a turnkey rental? Long-term, $1,600/Mo Rental History (may require HOA approval). Hurry for Affordable Haute Housing in Denver!

1
bed

1
bath

563 Sq.Ft. LIVING AREA

Dan Villanueva

Dan Villanueva

Features & Amenities

Interior

  • total bedrooms1
  • Total bathroom1
  • full bathroom1
  • Laundry room Common Area
  • Flooring Carpet, Tile, Wood
  • APPLIANCES Dishwasher, Disposal, Microwave, Oven, Range, Refrigerator
  • other interior Features Ceiling Fan(s), Open Floorplan, Smoke Free, Solid Surface Counters

Area & Lot

  • Status Sold
  • Date Sold July 17, 2026
  • Living Area563 Sq.Ft.
  • MLS® ID8289787
  • TypeCondo
  • YEAR BUILT1958
  • NeighborhoodDenver
  • Architecture StylesMid-Century Modern
  • Elementary SchoolDora Moore
  • Middle SchoolGrant
  • High SchoolSouth
  • School DistrictDenver 1

Exterior

  • STORIES1
  • utilitiesElectricity Connected
  • roofMembrane, Other
  • HEAT TYPEBaseboard, Hot Water
  • AIR CONDITIONINGAir Conditioning-Room
  • sewerPublic Sewer
  • SubstructureSlab
  • HOA AmenitiesCoin Laundry
  • other exterior FeaturesBalcony

Financial

  • Sales Price$233,500
  • Real Estate Tax $1,421/yr
  • HOA $366/mo
  • Zoning U-TU-B2
View Virtual Tour

Denver

39.7392° N, 104.9903° W

Explore

Work With Dan

Whether buying or selling, Dan provides you with the special attention one expects of a dedicated real estate professional whose top priority is protecting the interests of the most discerning clients.

Follow Me on Instagram