Leave a Message

Thank you for your message. We will be in touch with you shortly.

1827 Opal Avenue
1827 Opal Avenue
1827 Opal Avenue
1827 Opal Avenue
1827 Opal Avenue
1827 Opal Avenue
1827 Opal Avenue
1827 Opal Avenue
1827 Opal Avenue
1827 Opal Avenue
1827 Opal Avenue
1827 Opal Avenue
1827 Opal Avenue
1827 Opal Avenue
1827 Opal Avenue
1827 Opal Avenue
1827 Opal Avenue
1827 Opal Avenue
1827 Opal Avenue
1827 Opal Avenue
1827 Opal Avenue
1827 Opal Avenue
1827 Opal Avenue
1827 Opal Avenue
1827 Opal Avenue
1827 Opal Avenue
1827 Opal Avenue
1827 Opal Avenue
1827 Opal Avenue
1827 Opal Avenue
1827 Opal Avenue
1827 Opal Avenue
1827 Opal Avenue
SEE ALL PHOTOS
1827 Opal Avenue
1827 Opal Avenue
1827 Opal Avenue
1827 Opal Avenue
1827 Opal Avenue
1827 Opal Avenue
1827 Opal Avenue
1827 Opal Avenue
1827 Opal Avenue
1827 Opal Avenue
1827 Opal Avenue
1827 Opal Avenue
1827 Opal Avenue
1827 Opal Avenue
1827 Opal Avenue
1827 Opal Avenue
1827 Opal Avenue
1827 Opal Avenue
1827 Opal Avenue
1827 Opal Avenue
1827 Opal Avenue
1827 Opal Avenue
1827 Opal Avenue
1827 Opal Avenue
1827 Opal Avenue
1827 Opal Avenue
1827 Opal Avenue
1827 Opal Avenue
1827 Opal Avenue
1827 Opal Avenue
1827 Opal Avenue
1827 Opal Avenue
1827 Opal Avenue
Courtesy of Compass - Denver
Active Under Contract

1827 Opal Avenue

1827 Opal Avenue, Brighton, CO 80603

$499,500
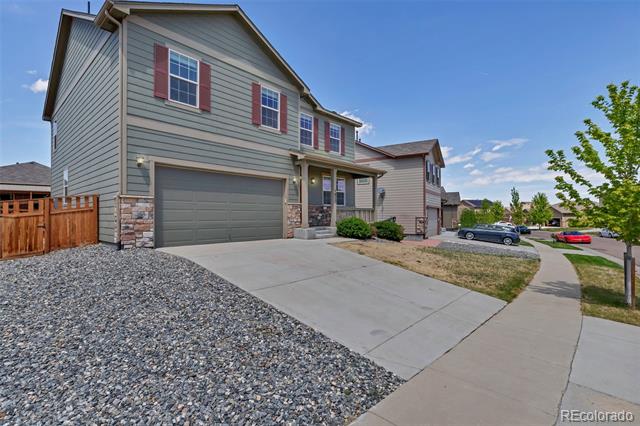
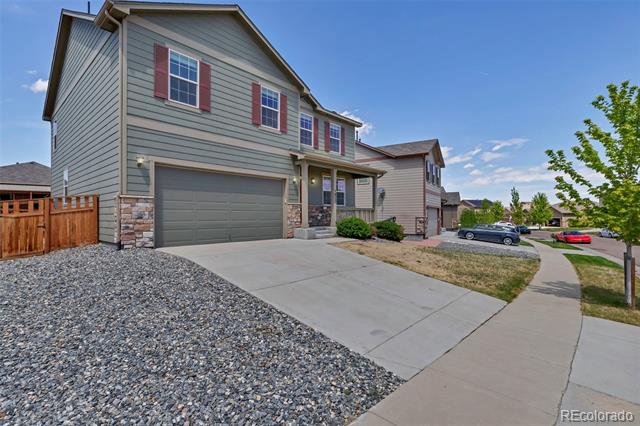
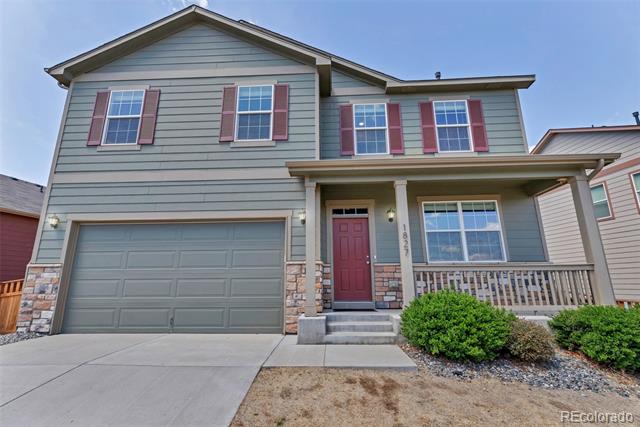
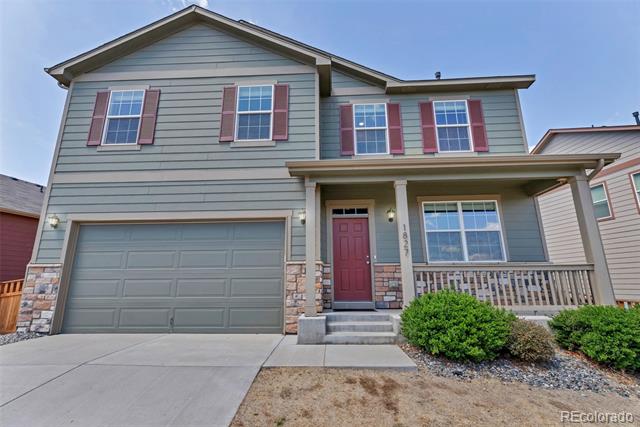
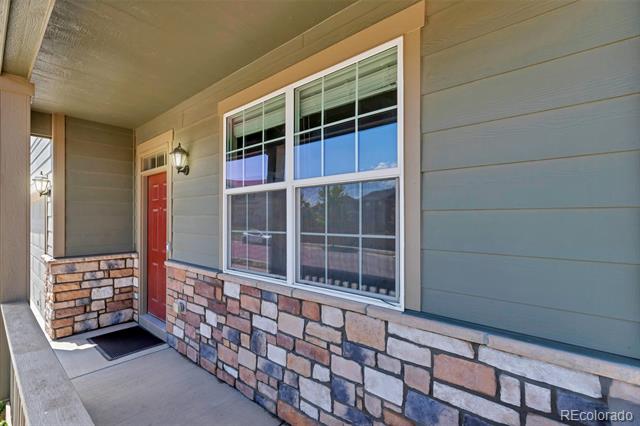
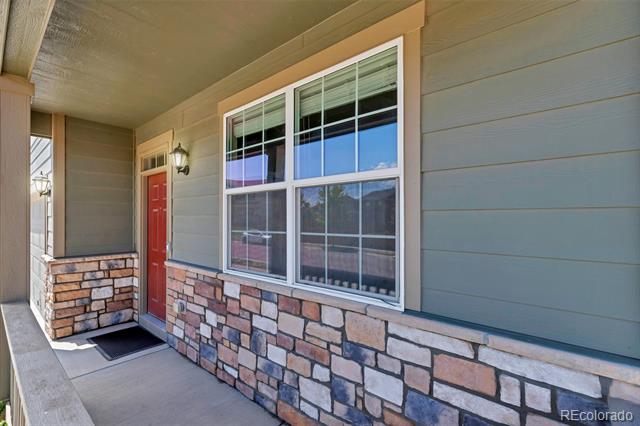
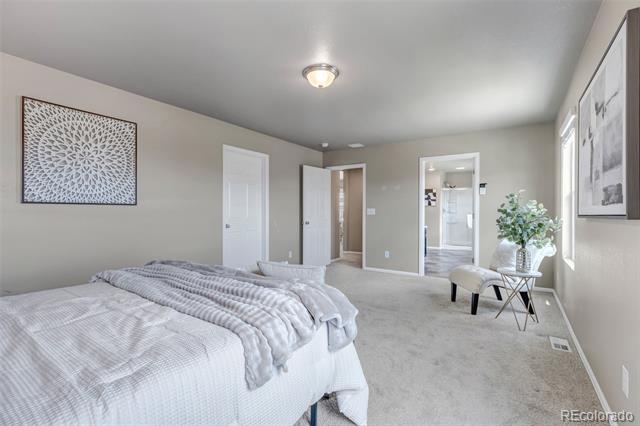
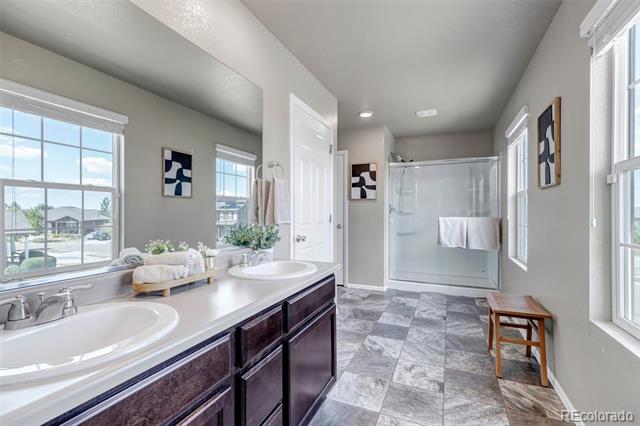
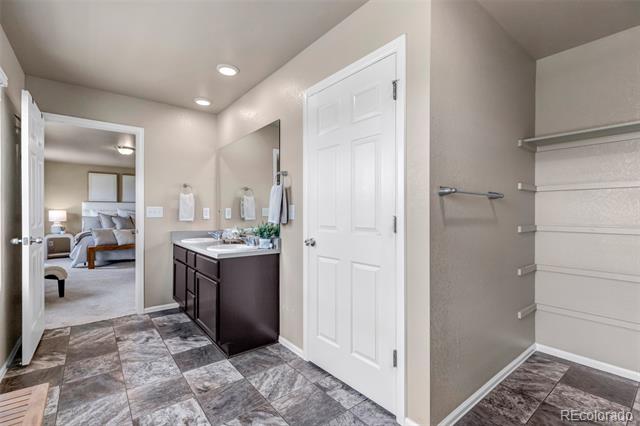
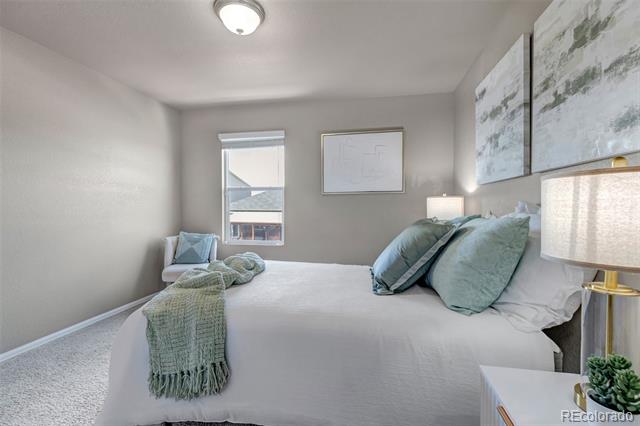
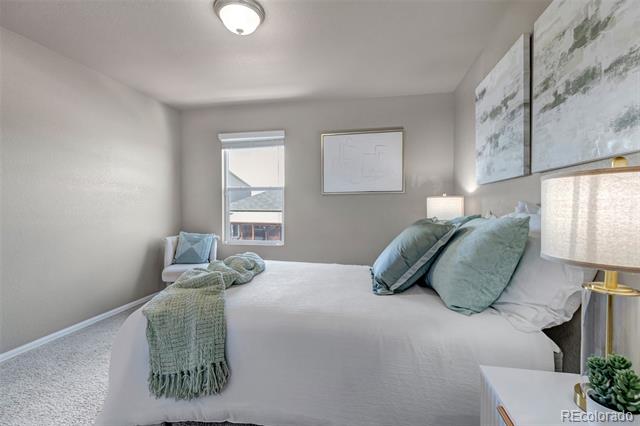
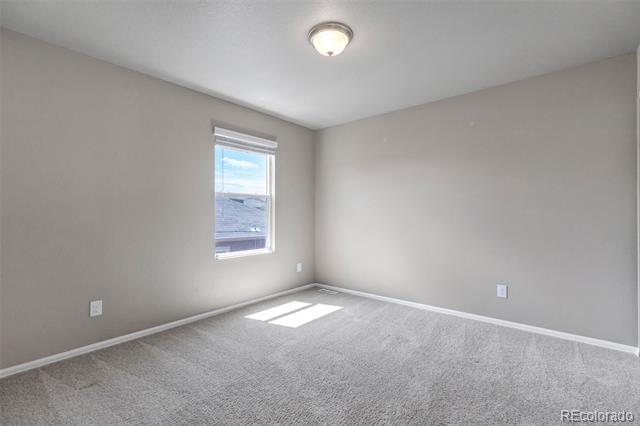
Move-in ready 4-bedroom, 2.5-bath home in the Silver Peaks community of Lochbuie (Brighton mailing address), thoughtfully upgraded with smart-home features, whole-house water and air quality systems, and a low-maintenance yard built for Colorado living.

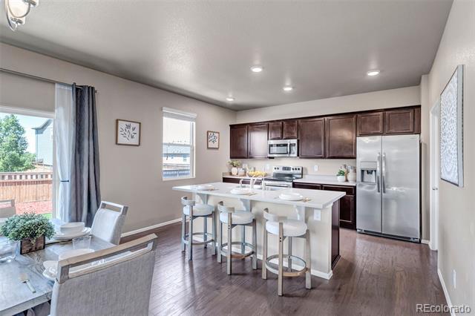
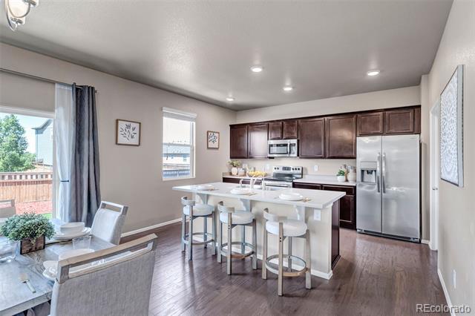
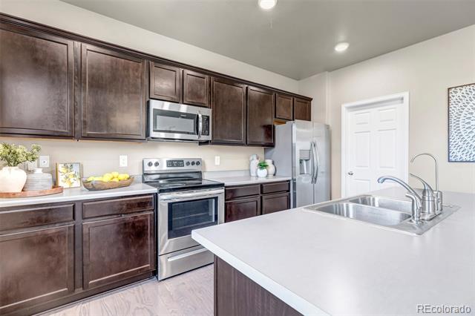
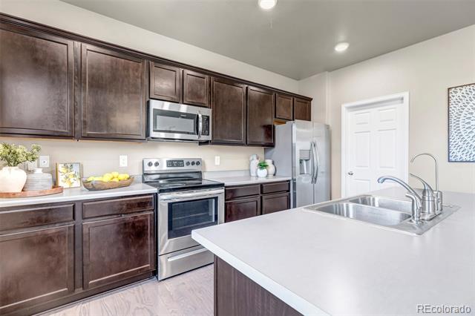
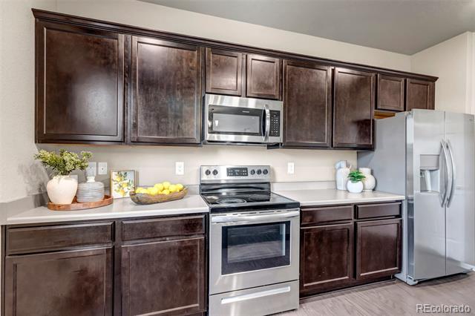
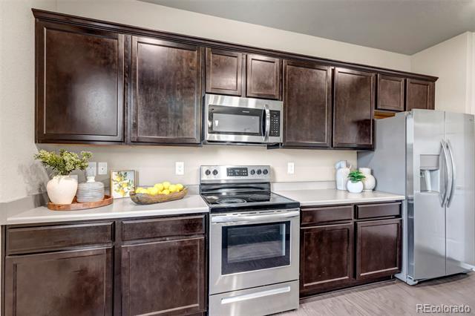
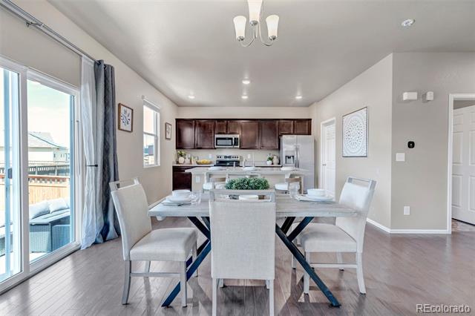
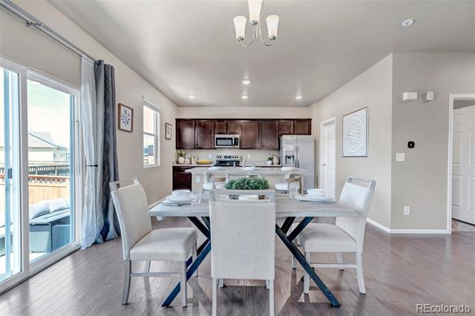
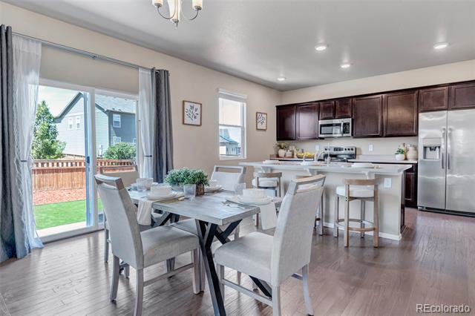
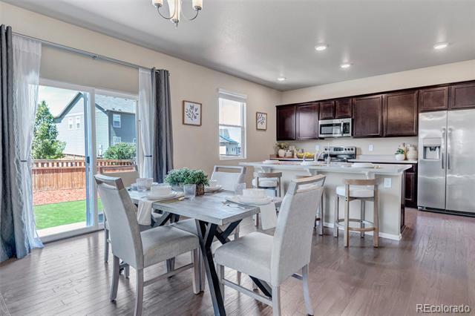
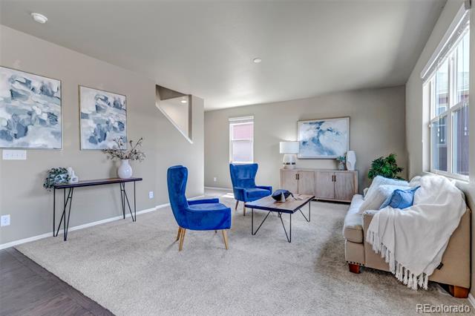
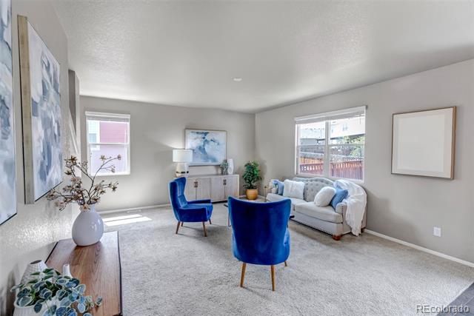
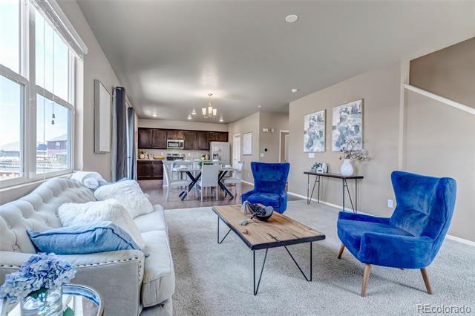
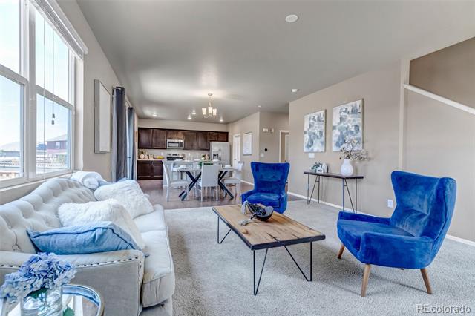
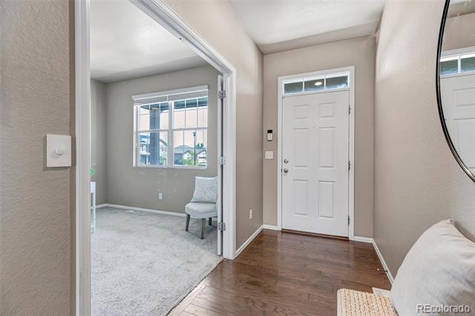
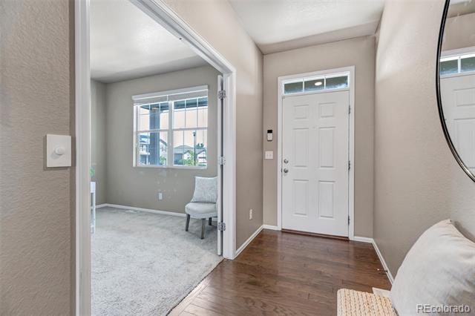
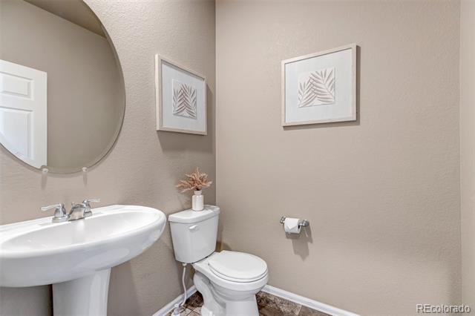
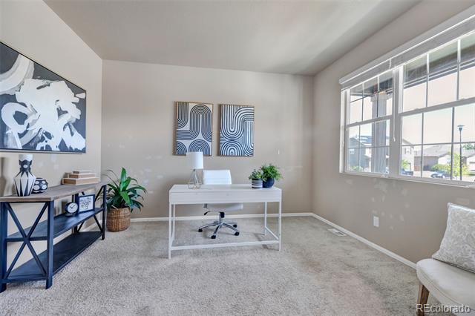
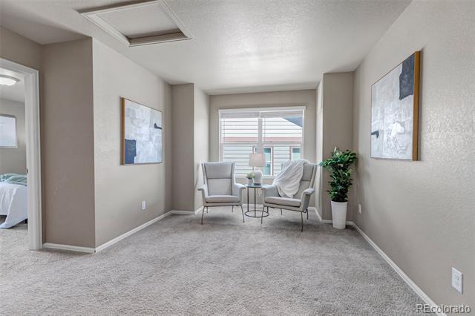
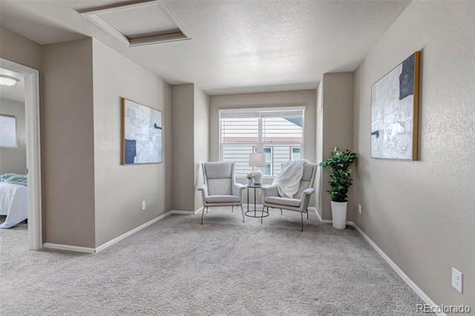
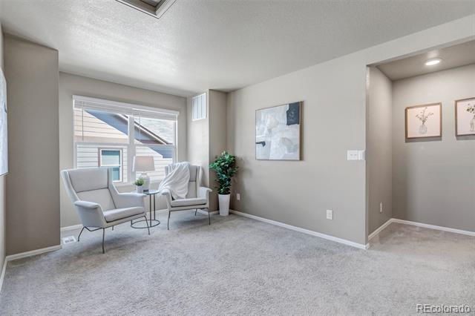
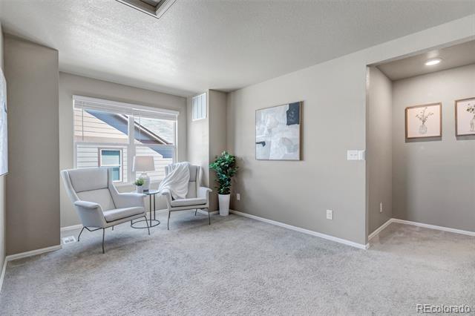
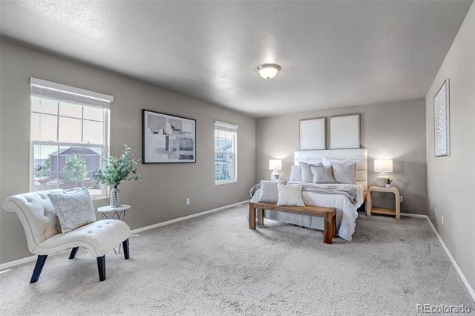
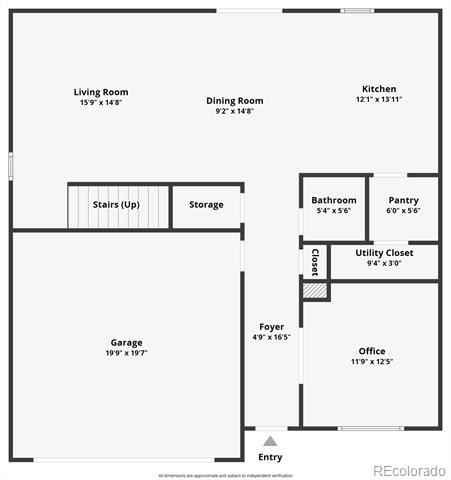
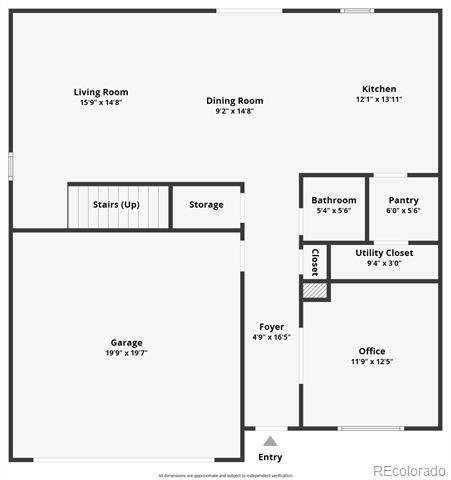
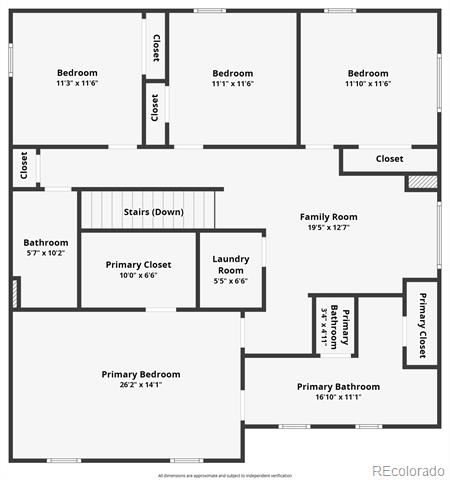
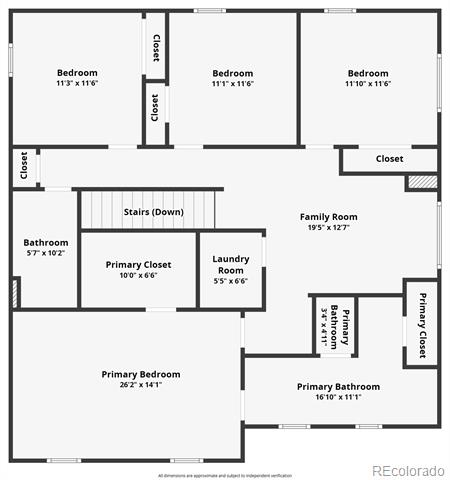
Built in 2018 and meticulously maintained, this 2,000+ sq ft home offers a flexible, functional floor plan with a dedicated main-level study and a spacious upstairs loft, perfect as a second living area, media room, playroom, or home gym. The open-concept kitchen features stainless steel appliances, contemporary cabinetry, and generous prep and storage space, flowing into bright living areas finished with new luxury vinyl plank flooring.

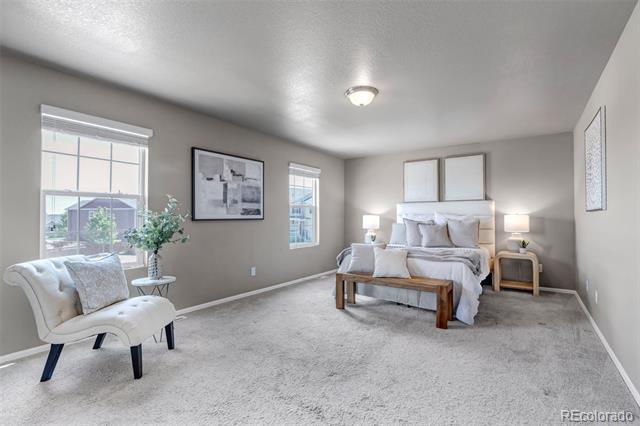
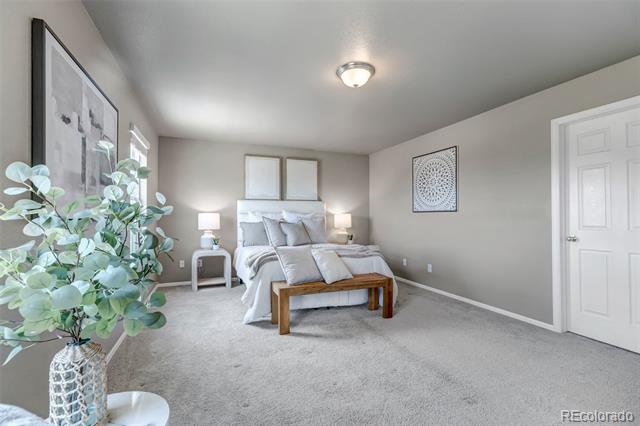
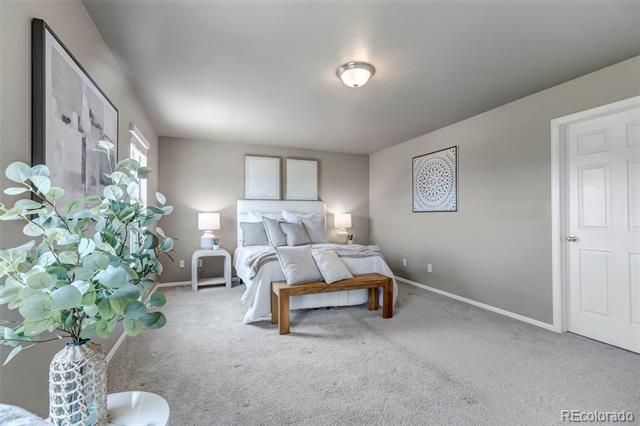
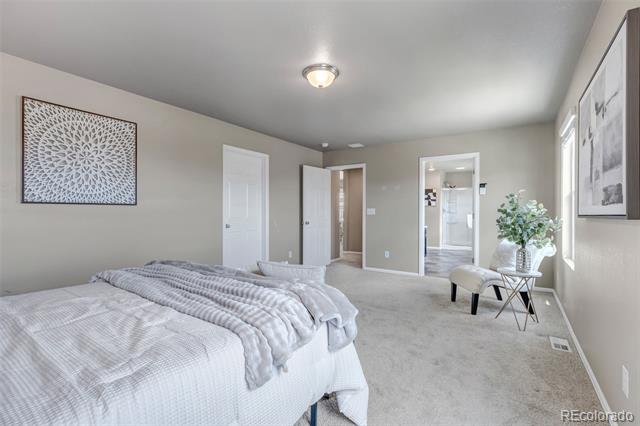
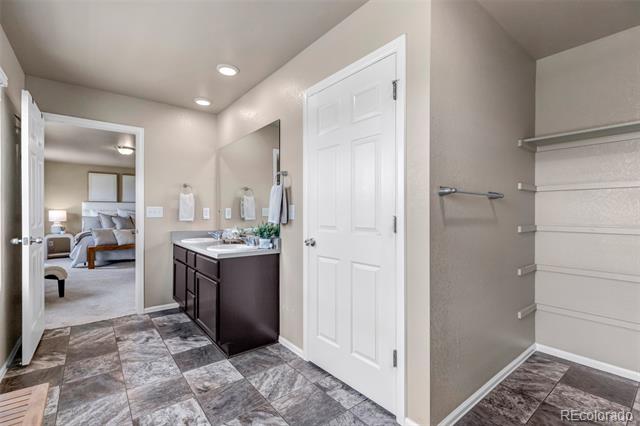
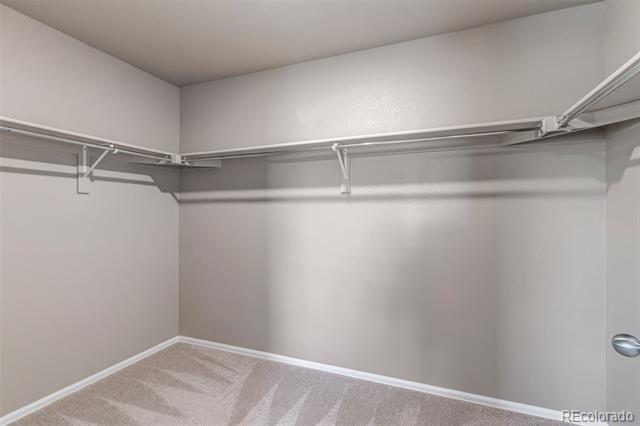
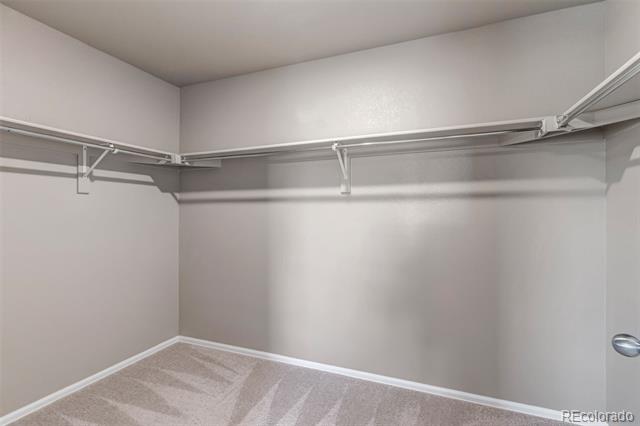
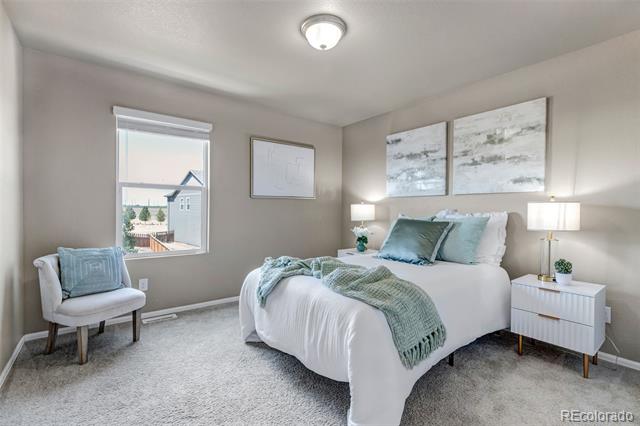
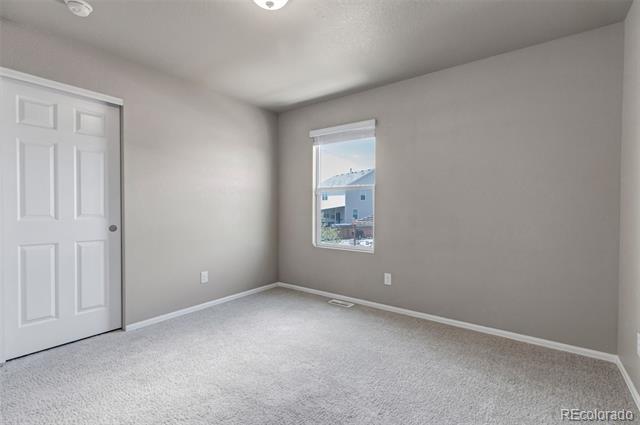
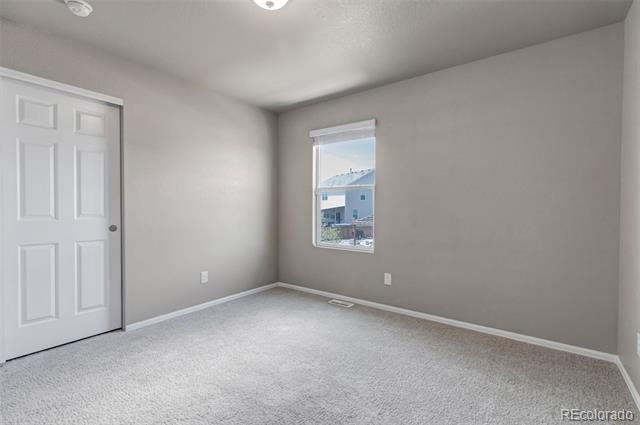
The private primary suite includes a walk-in closet, and three additional bedrooms provide room to grow, host, or work from home. An attached two-car garage adds everyday convenience and storage.

Smart-home upgrades include a smart thermostat and a smart room-by-room heating and cooling vent system for personalized comfort and energy efficiency. A whole-house humidifier keeps indoor air comfortable year-round, and a reverse-osmosis water filtration system at the kitchen sink delivers clean, great-tasting drinking water. The roof has been recently repaired and certified for two years, and the HVAC system has been freshly serviced, offering peace of mind from day one.

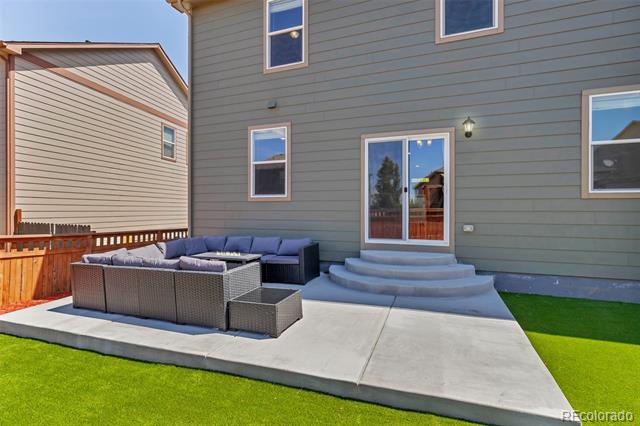
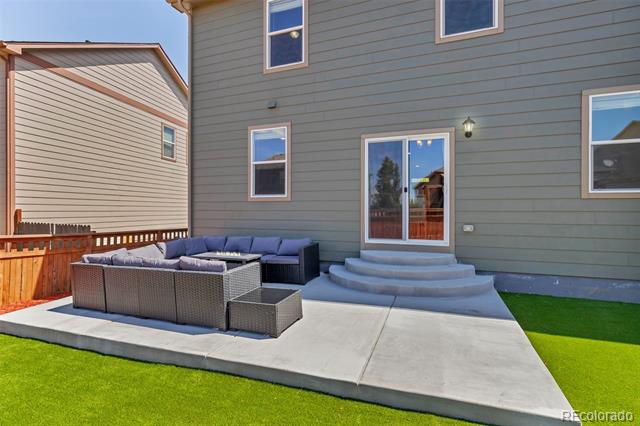
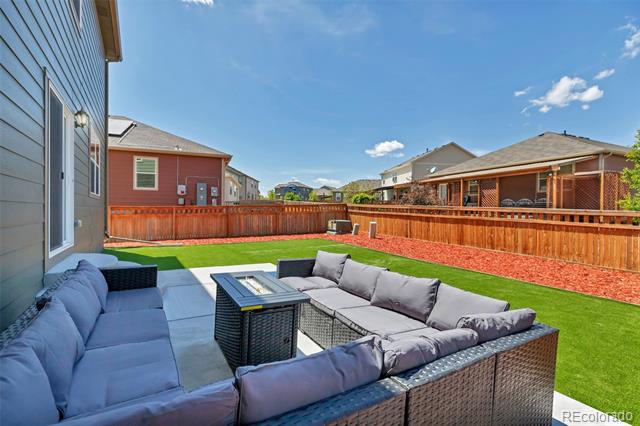
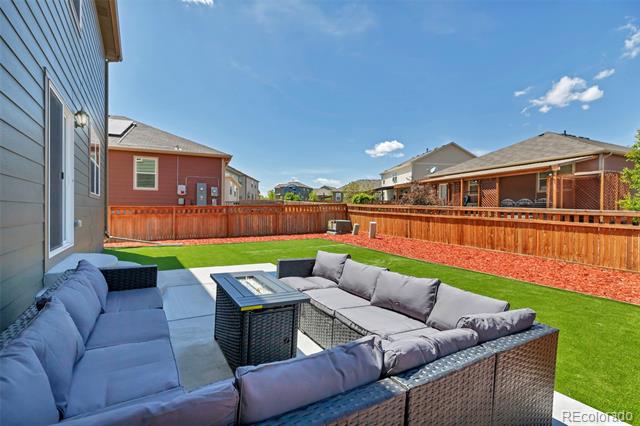
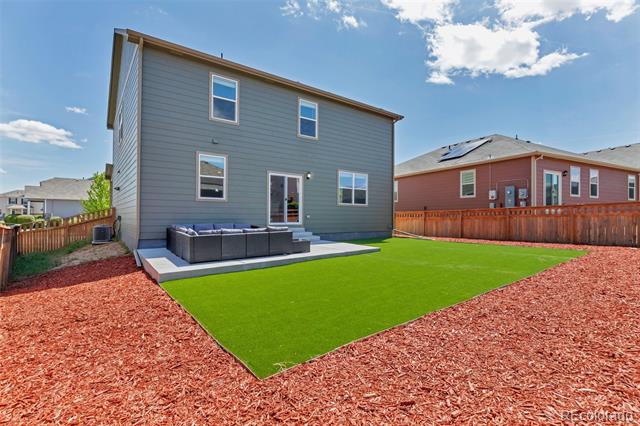
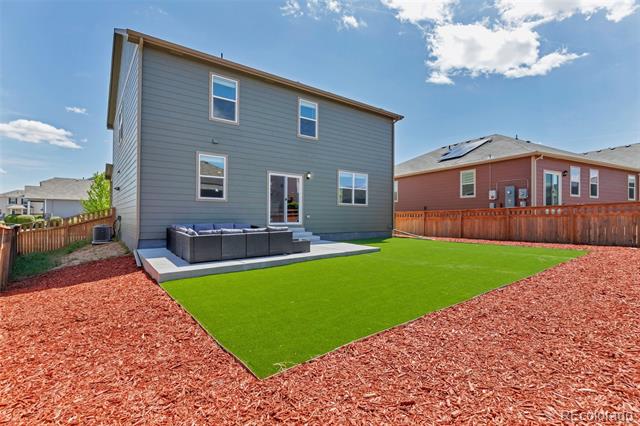
Out back, a professionally designed water-wise landscape with fresh mulch, and new high-quality turf means more weekends enjoying the yard and fewer spent maintaining it. Ideal for pets, entertaining, or simply relaxing.

Comfort, technology, and modern design come together in a home that's truly move-in ready. Schedule your showing today.

4
beds

3
baths

2,542 Sq.Ft. LIVING AREA

6,637 Sq.Ft. lot

Dan Villanueva

Dan Villanueva

Features & Amenities

Interior

  • total bedrooms4
  • Total bathrooms3
  • full bathrooms2
  • half bathroom1
  • Flooring Carpet, Laminate, Linoleum, Vinyl
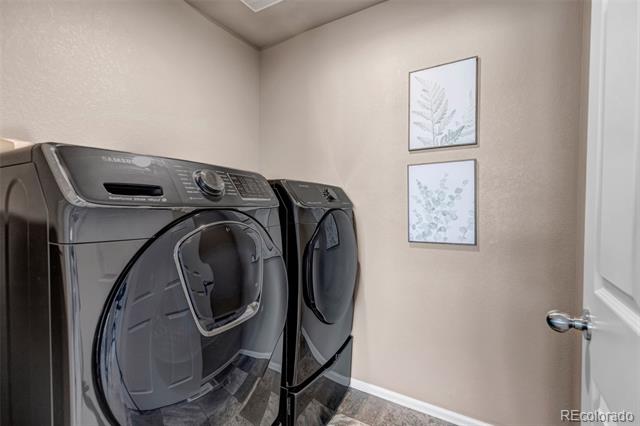
  • APPLIANCES Dishwasher, Disposal, Dryer, Gas Water Heater, Microwave, Range, Refrigerator, Washer
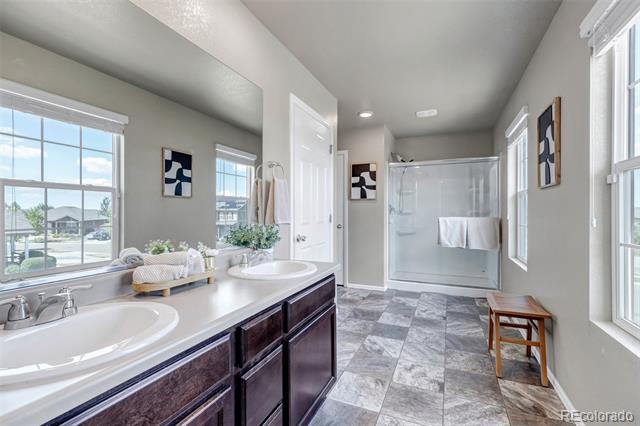
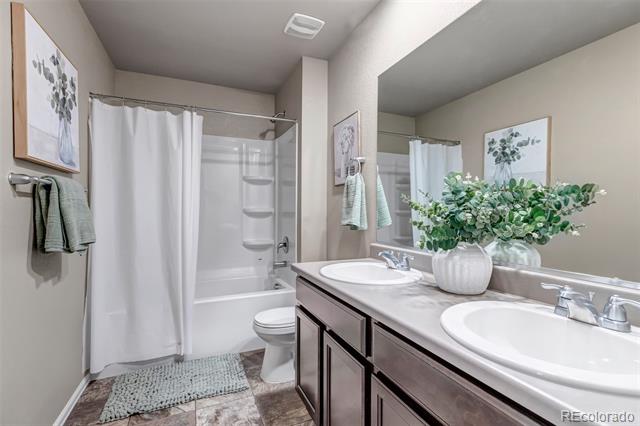
  • other interior Features Eat-in Kitchen, Five Piece Bath, Kitchen Island, Laminate Counters, Smart Thermostat

Area & Lot

  • Status Active Under Contract
  • Living Area2,542 Sq.Ft.
  • Total Area2,542 Sq.Ft.
  • Lot Area6,637 Sq.Ft.
  • MLS® ID6929676
  • TypeResidential
  • YEAR BUILT2018
  • Architecture StylesTraditional
  • Elementary SchoolLochbuie
  • Middle SchoolWeld Central
  • High SchoolWeld Central
  • School DistrictWeld County RE 3-J

Exterior

  • STORIES2
  • Garage Space2.0
  • water SourcePublic
  • roofComposition
  • lot featuresSprinklers In Front
  • parkingConcrete
  • HEAT TYPEForced Air, Natural Gas
  • AIR CONDITIONINGCentral Air
  • sewerPublic Sewer
  • SubstructureConcrete Perimeter
  • HOA AmenitiesPark, Playground
  • security FeaturesCarbon Monoxide Detector(s), Smoke Detector(s), Video Doorbell
  • other exterior FeaturesRain Gutters

Financial

  • Sales Price$499,500
  • Real Estate Tax $4,833/yr
  • HOA $33/mo
  • Zoning SFR
View Virtual Tour
image

Schedule a Showing

I would love to show you our beautiful property. Please select your preferred date and time below. I will be in touch shortly to confirm your appointment.

Schedule a Showing

I would love to show you our beautiful property. Please select your preferred date and time below. I will be in touch shortly to confirm your appointment.

Thank you for your interest in 1827 Opal Avenue, Brighton, CO 80603. We are reviewing your request and will be in touch shortly!

Mortgage Calculator

Estimate your monthly mortgage payment, including the principal and interest, property taxes, and HOA. Adjust the values to generate a more accurate rate.

All estimates are provided for informational purposes only. Actual amounts may vary.
$0,000 Your Payment 20 15 65
$0,000 Your Payment

Work With Dan

Whether buying or selling, Dan provides you with the special attention one expects of a dedicated real estate professional whose top priority is protecting the interests of the most discerning clients.

Follow Me on Instagram