Leave a Message

Thank you for your message. We will be in touch with you shortly.

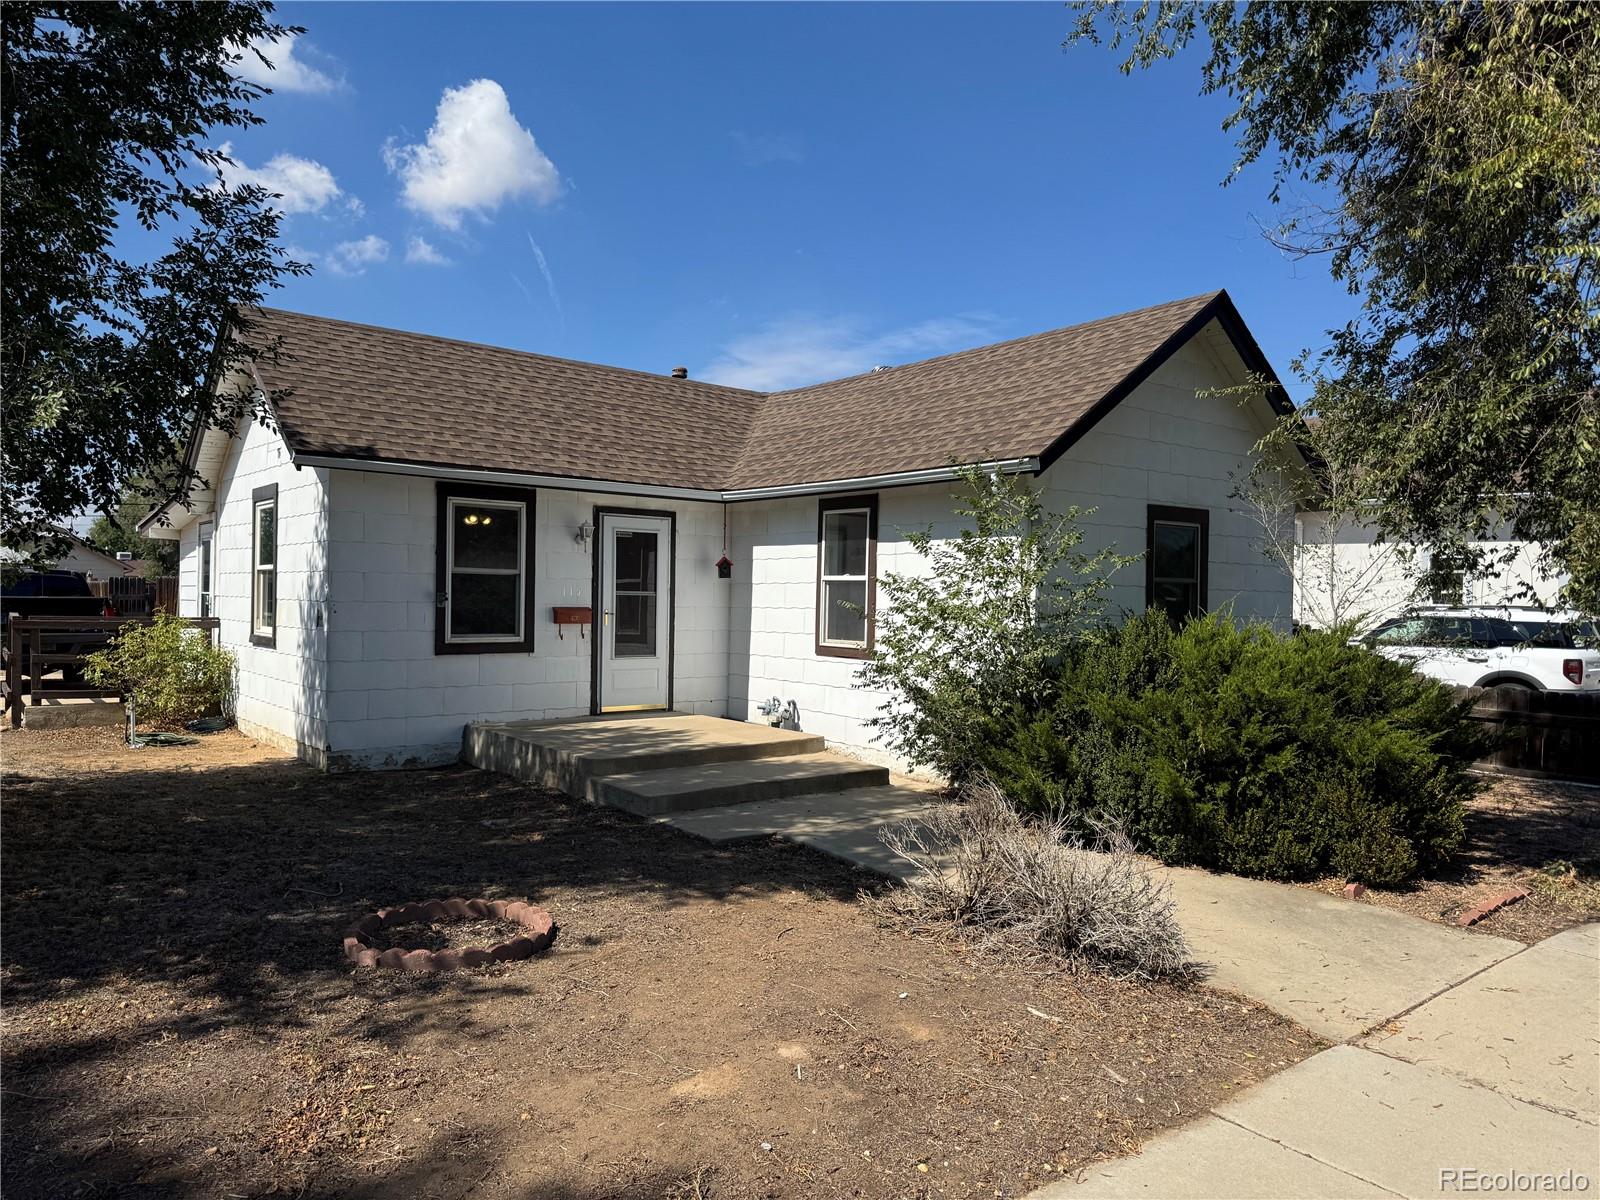
Single-story white house with a brown shingle roof, dark window trim, and a small concrete front porch.
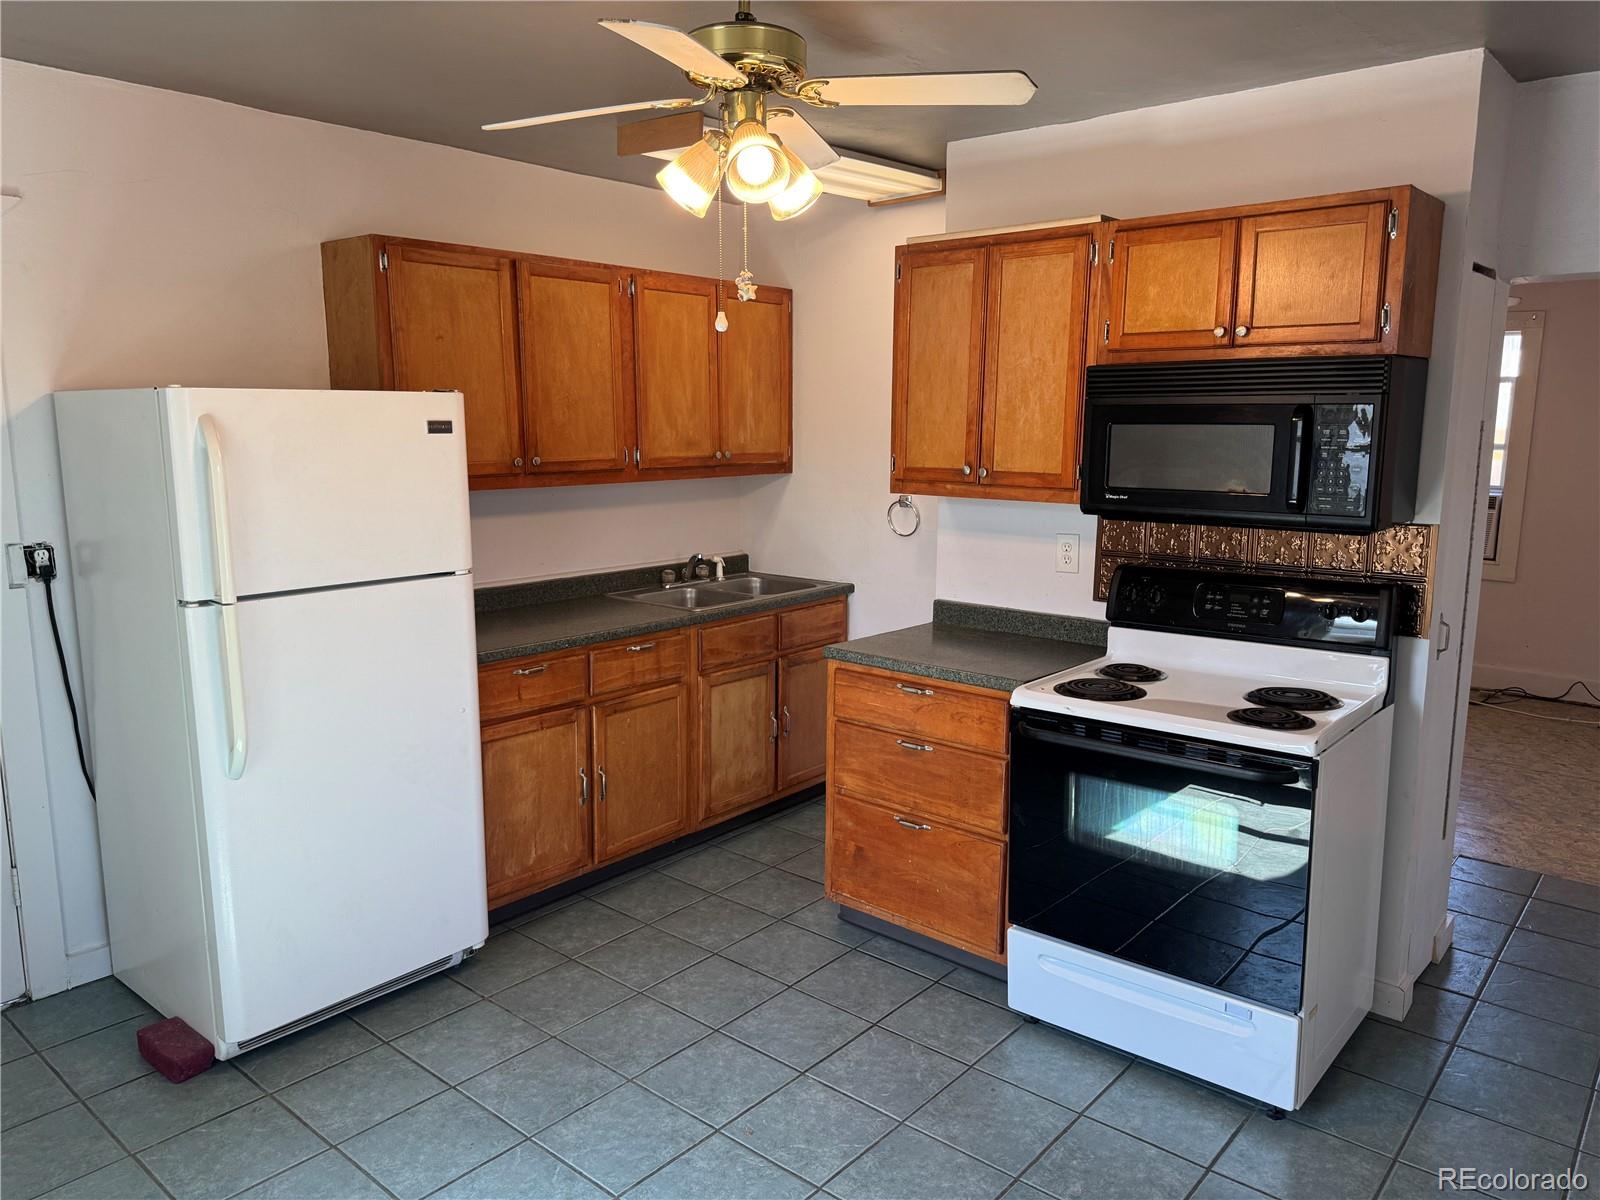
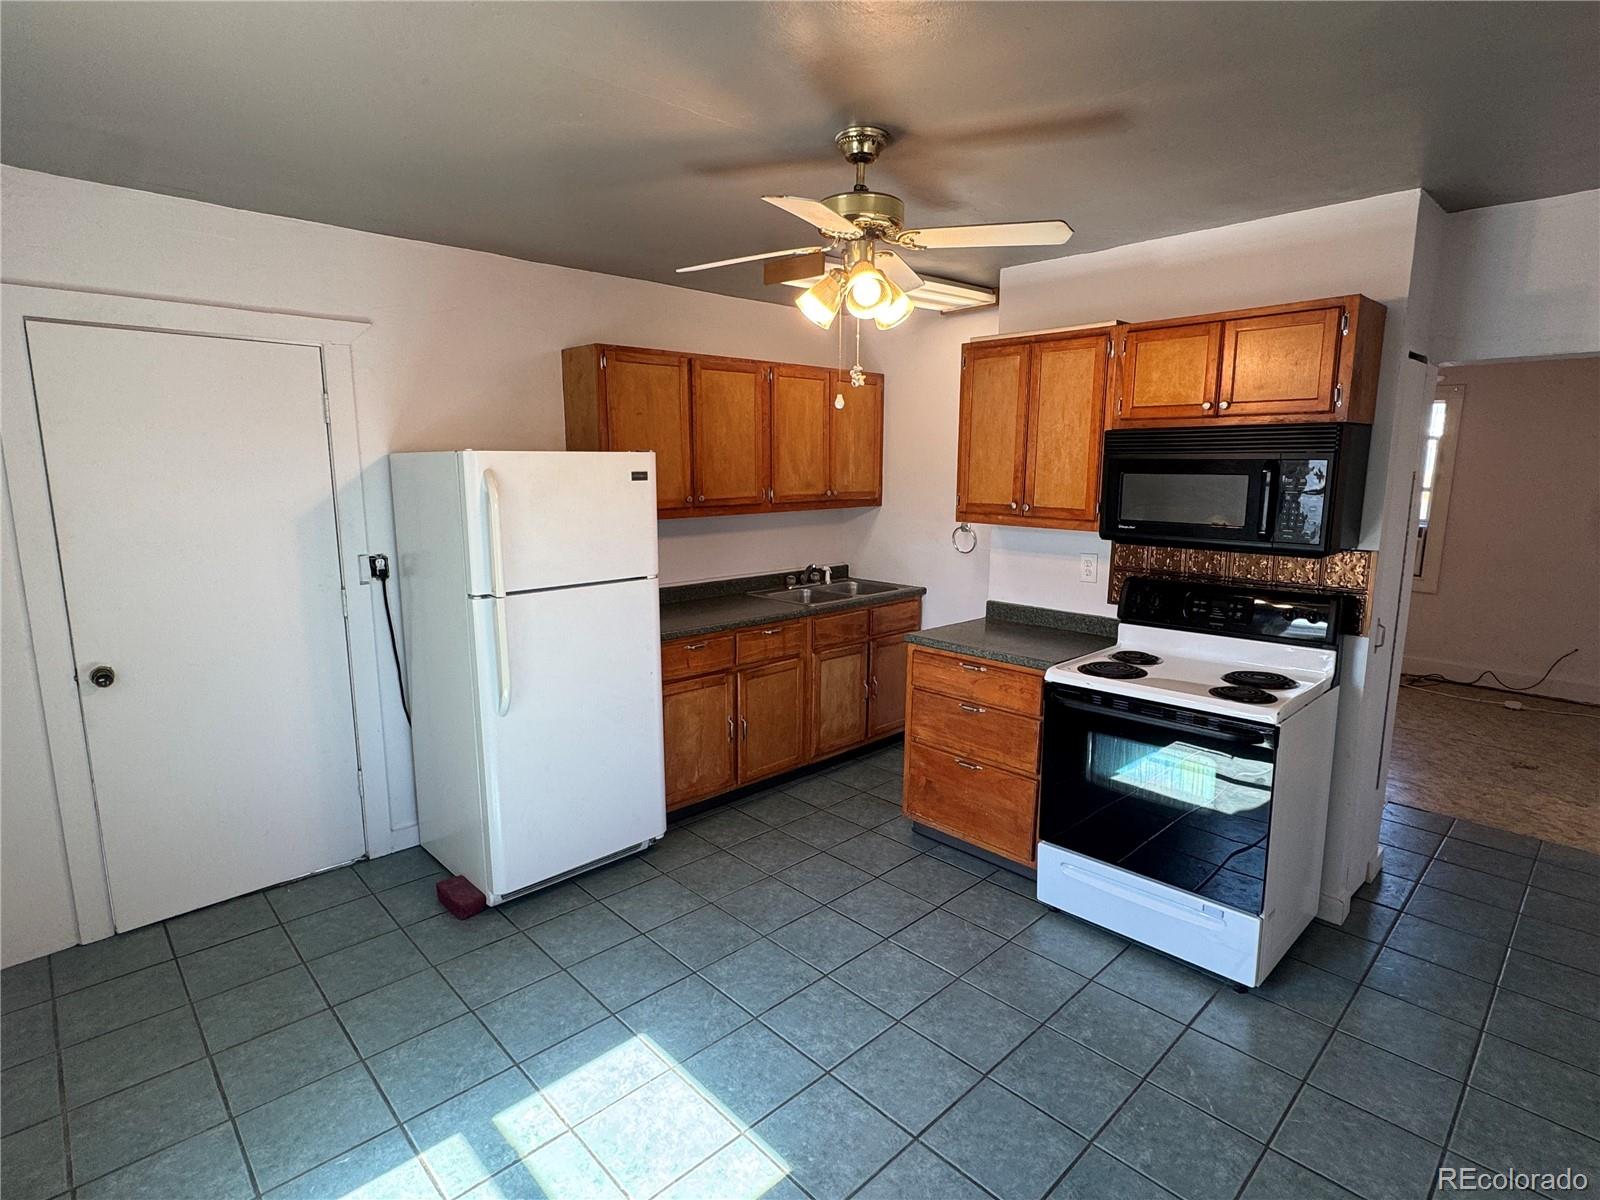
Kitchen with warm wood cabinets, gray tile flooring, and white refrigerator and electric range.
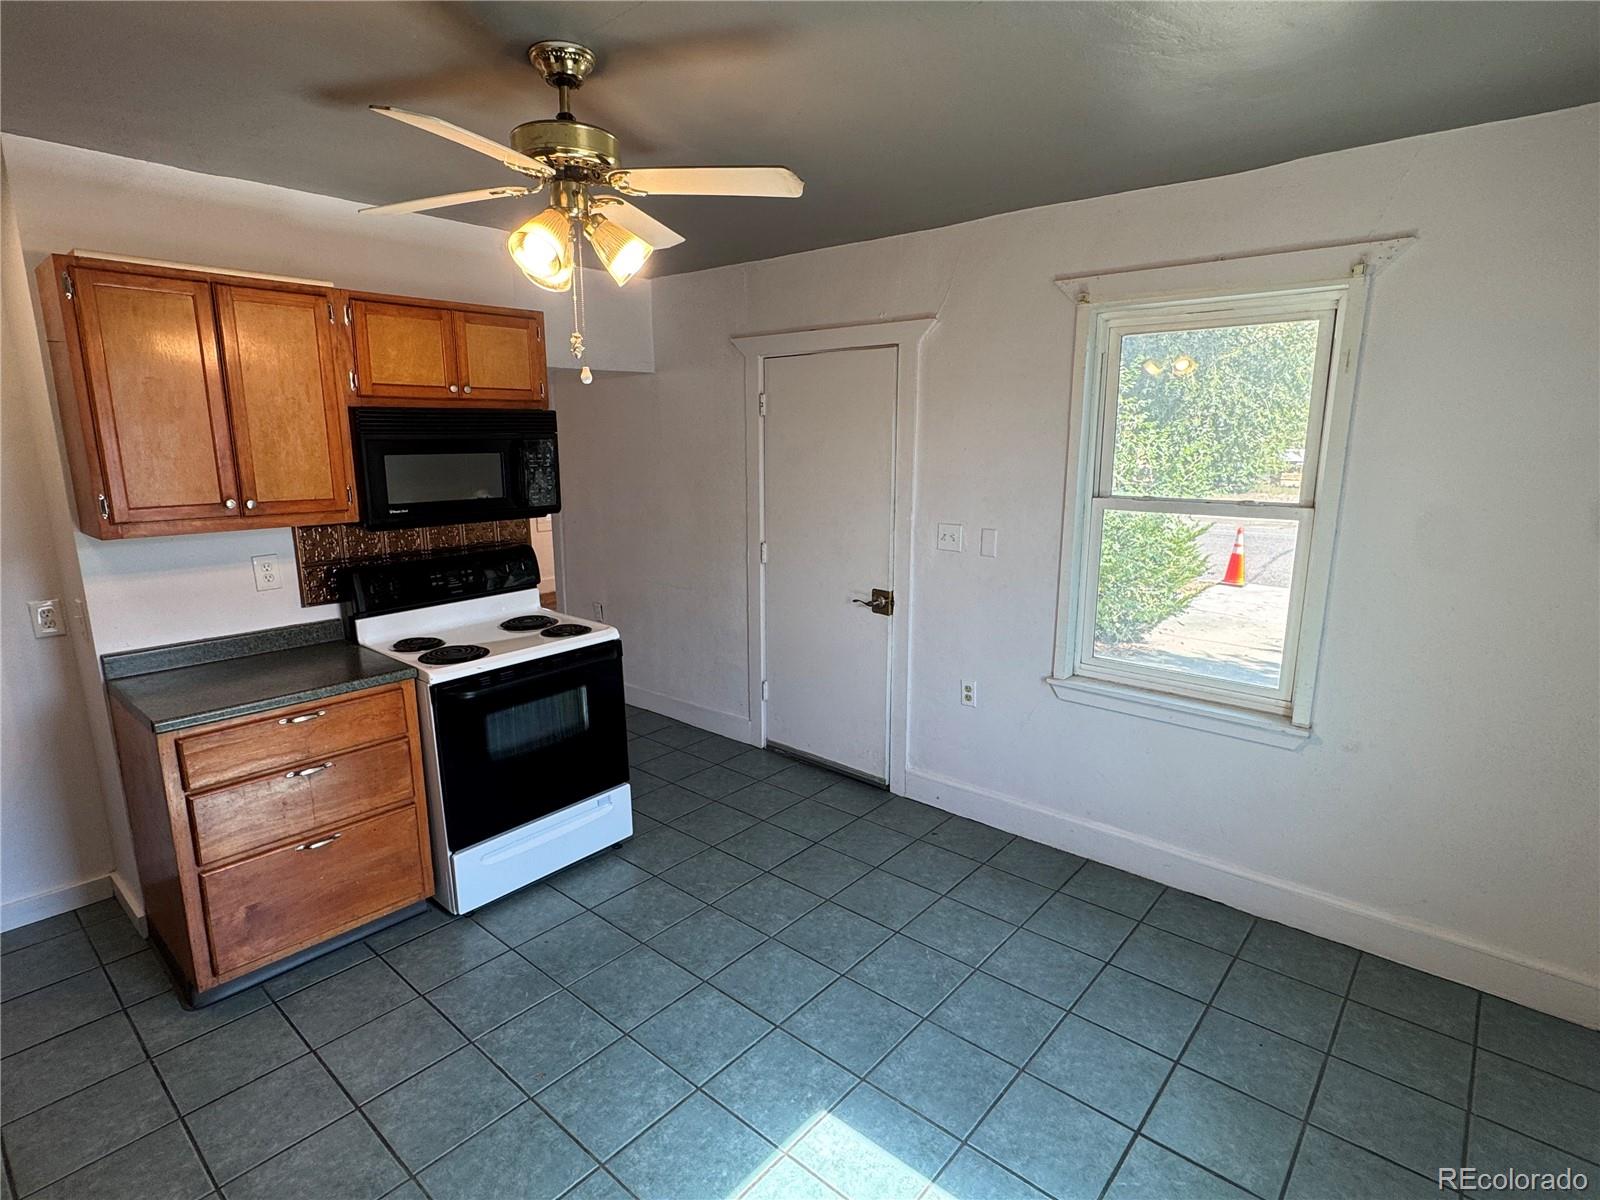
Kitchen with wood cabinets, electric range and microwave, gray tile floor, and a ceiling fan.
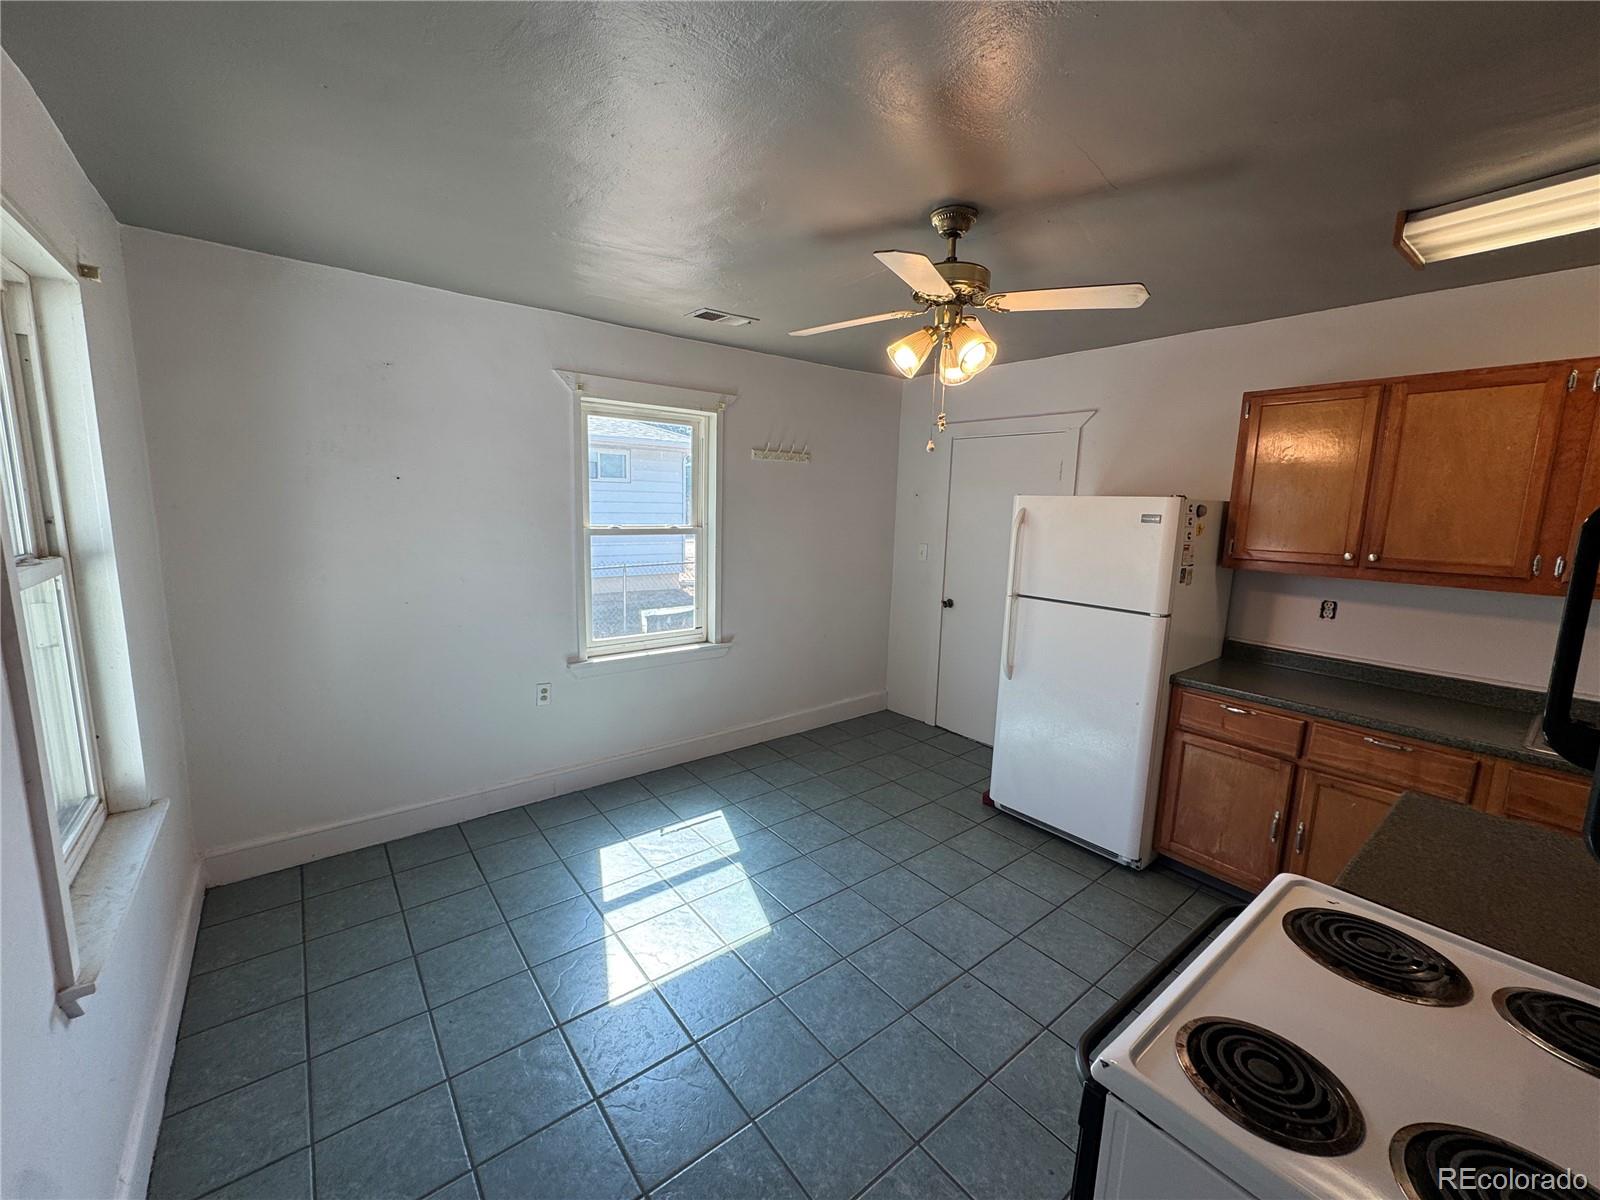
Vacant kitchen with blue-gray tile floors, wood cabinets, and a white refrigerator.
Kitchen with wood cabinets, gray tile floors, white refrigerator, and electric range with microwave.
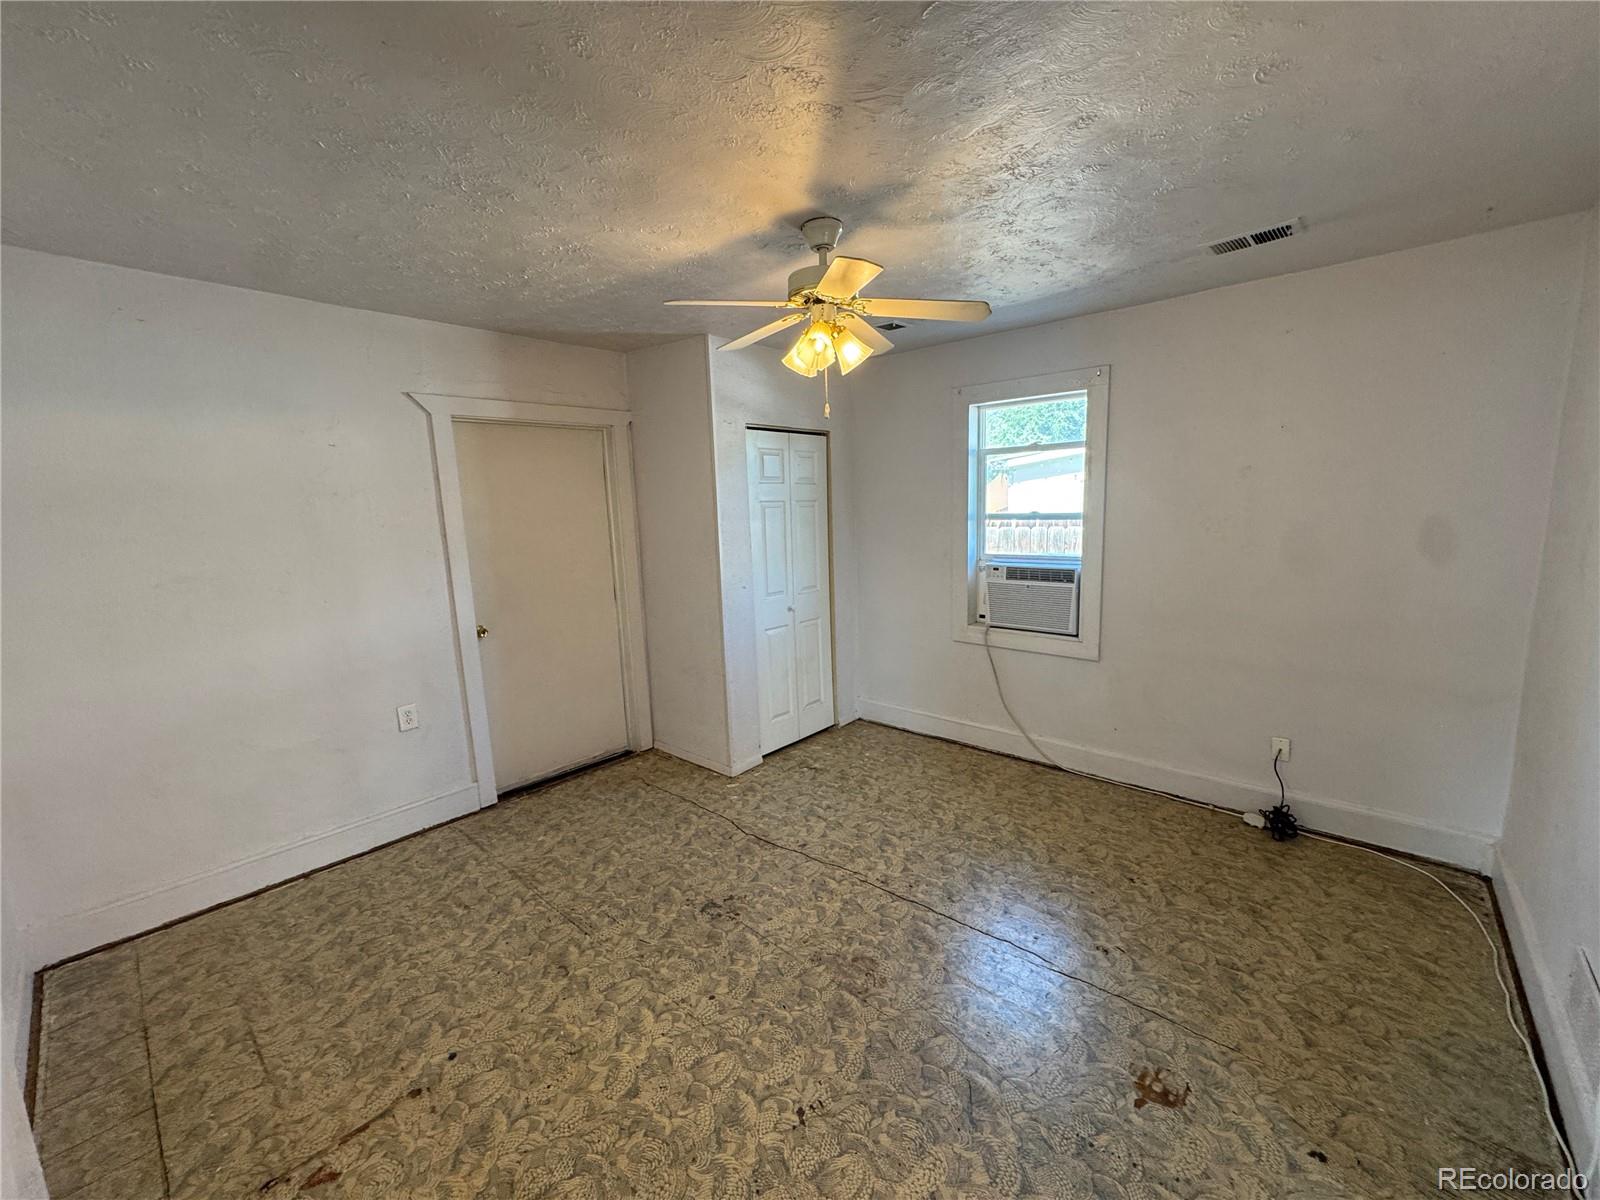
Empty room with patterned flooring, a ceiling fan, two doors, and a window air conditioner.
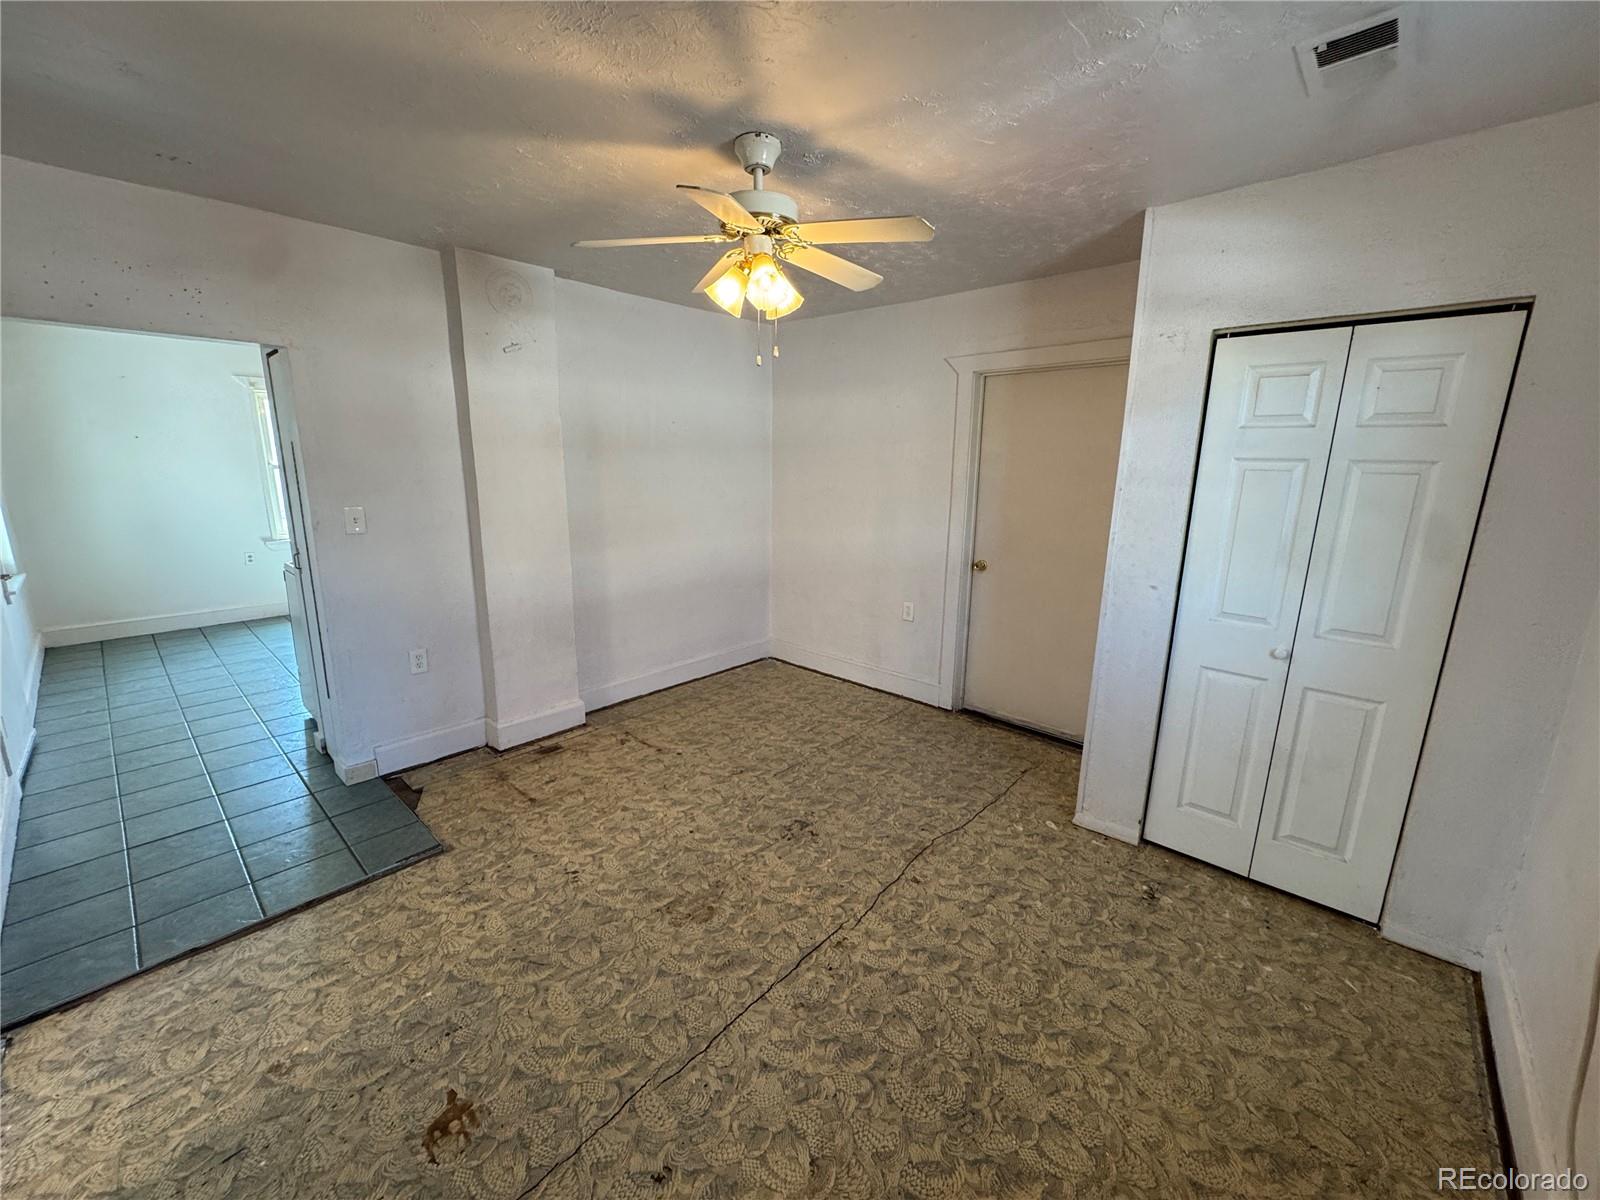
Empty bedroom with a ceiling fan, double-door closet, and worn patterned carpet.
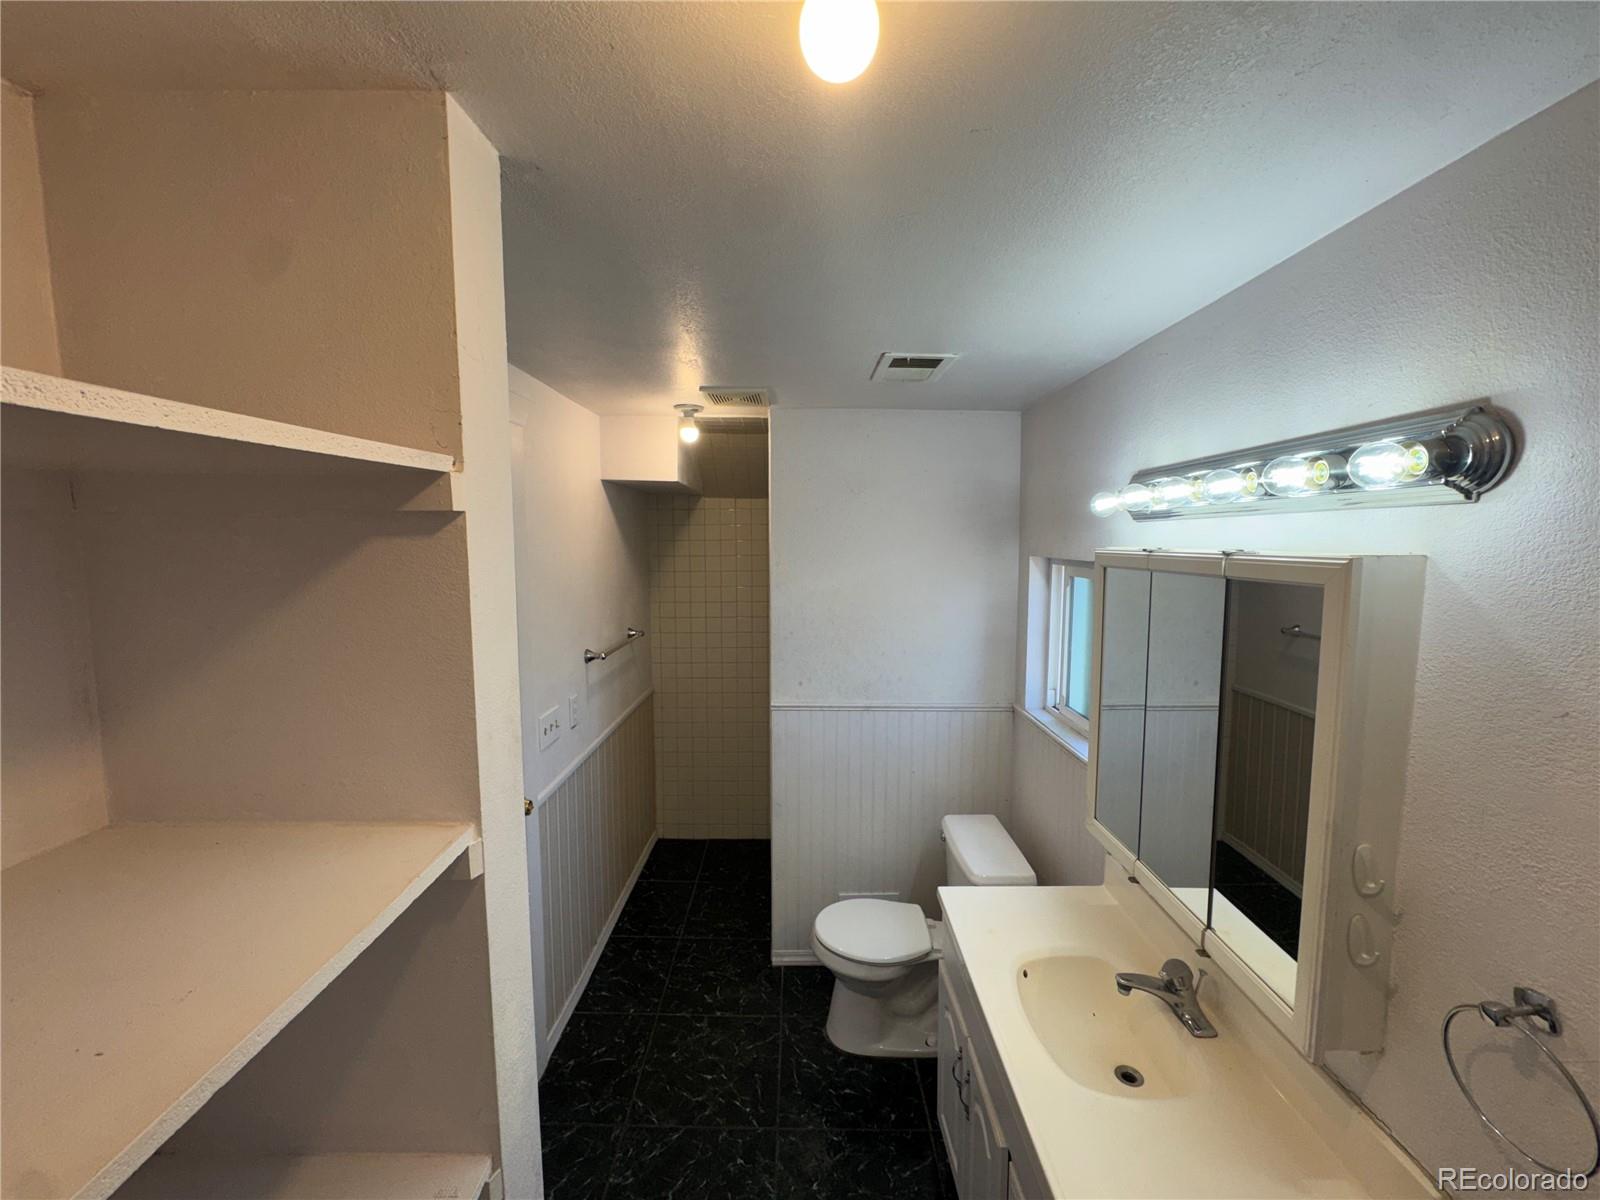
Bathroom with black tile flooring, built-in shelves, a long vanity, and a tiled shower area.
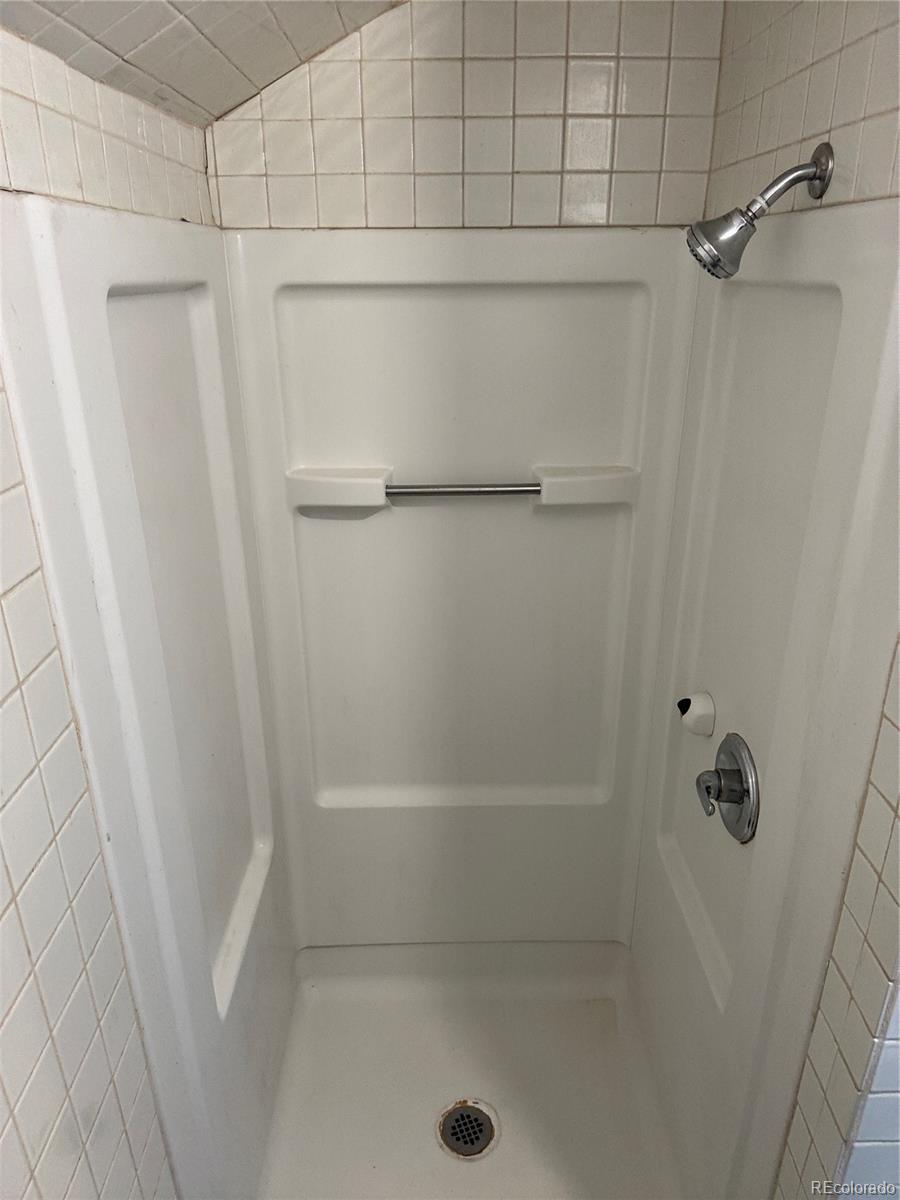
White shower stall with molded shelves, a grab bar, tiled walls, and chrome fixtures.
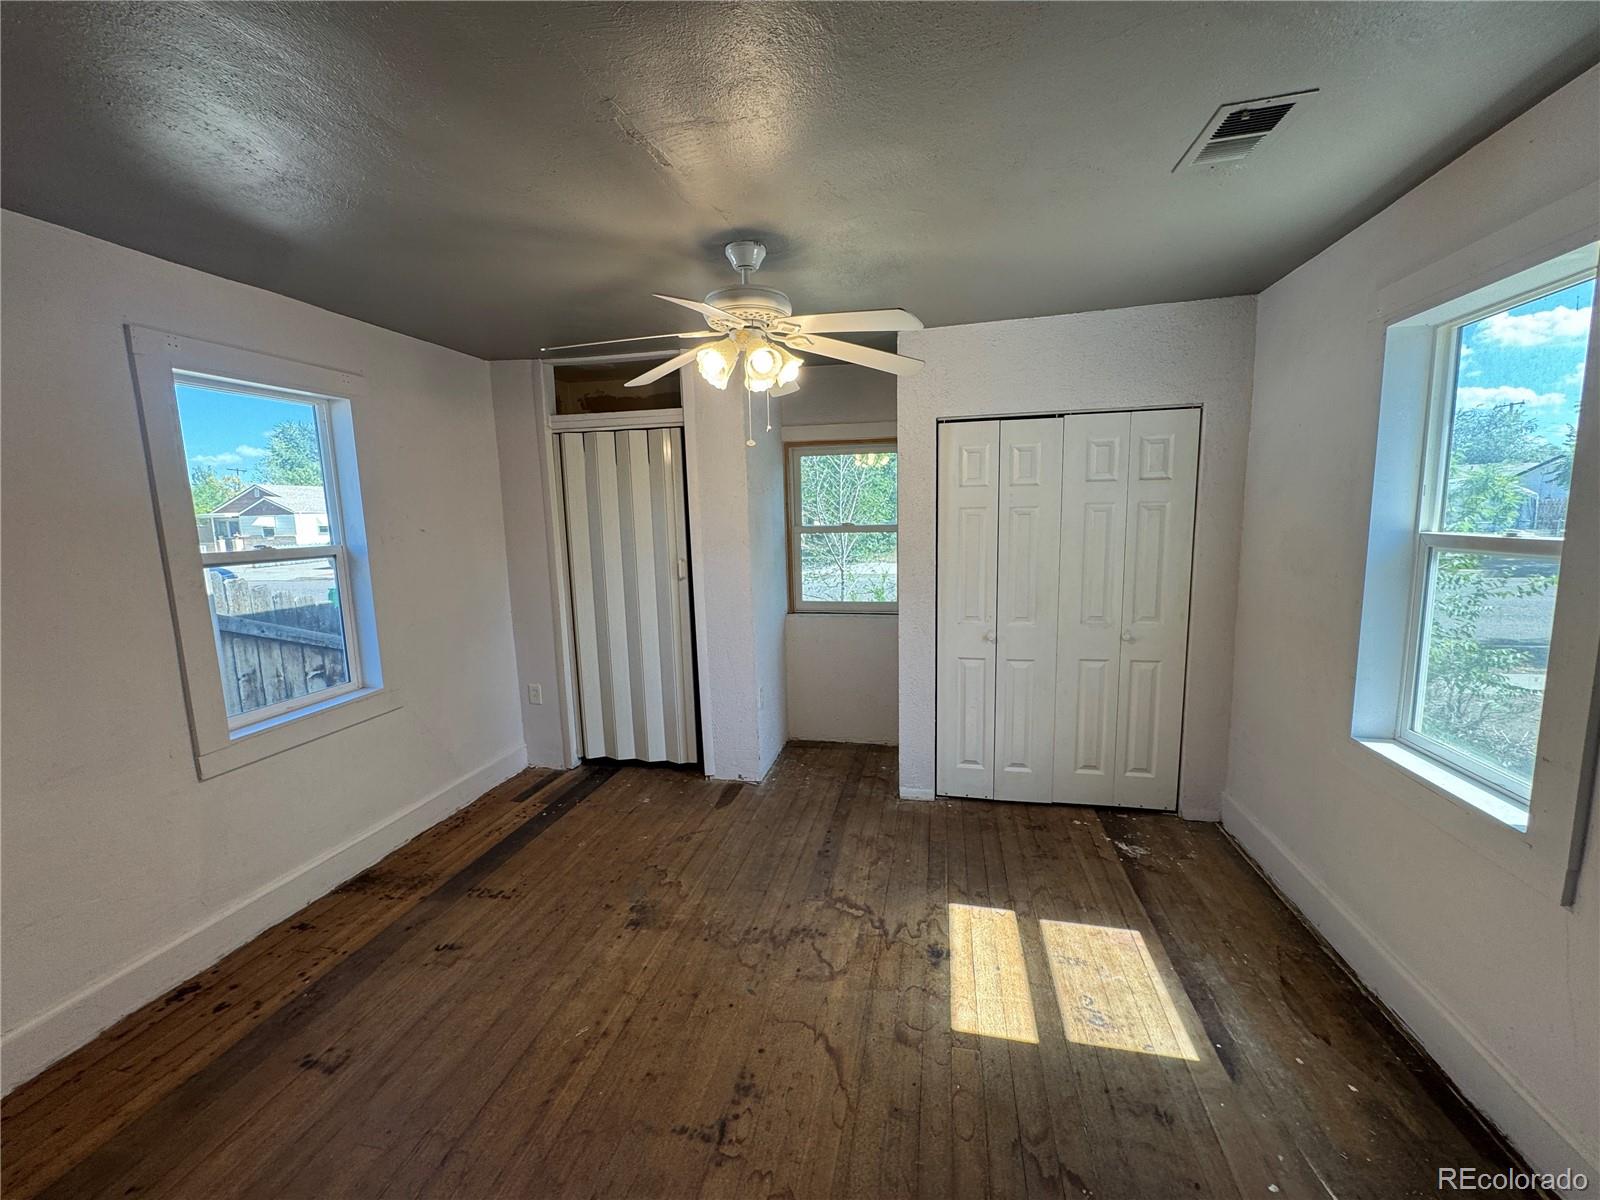
Empty room with worn wood floors, three windows, a ceiling fan, and a sliding-door closet.
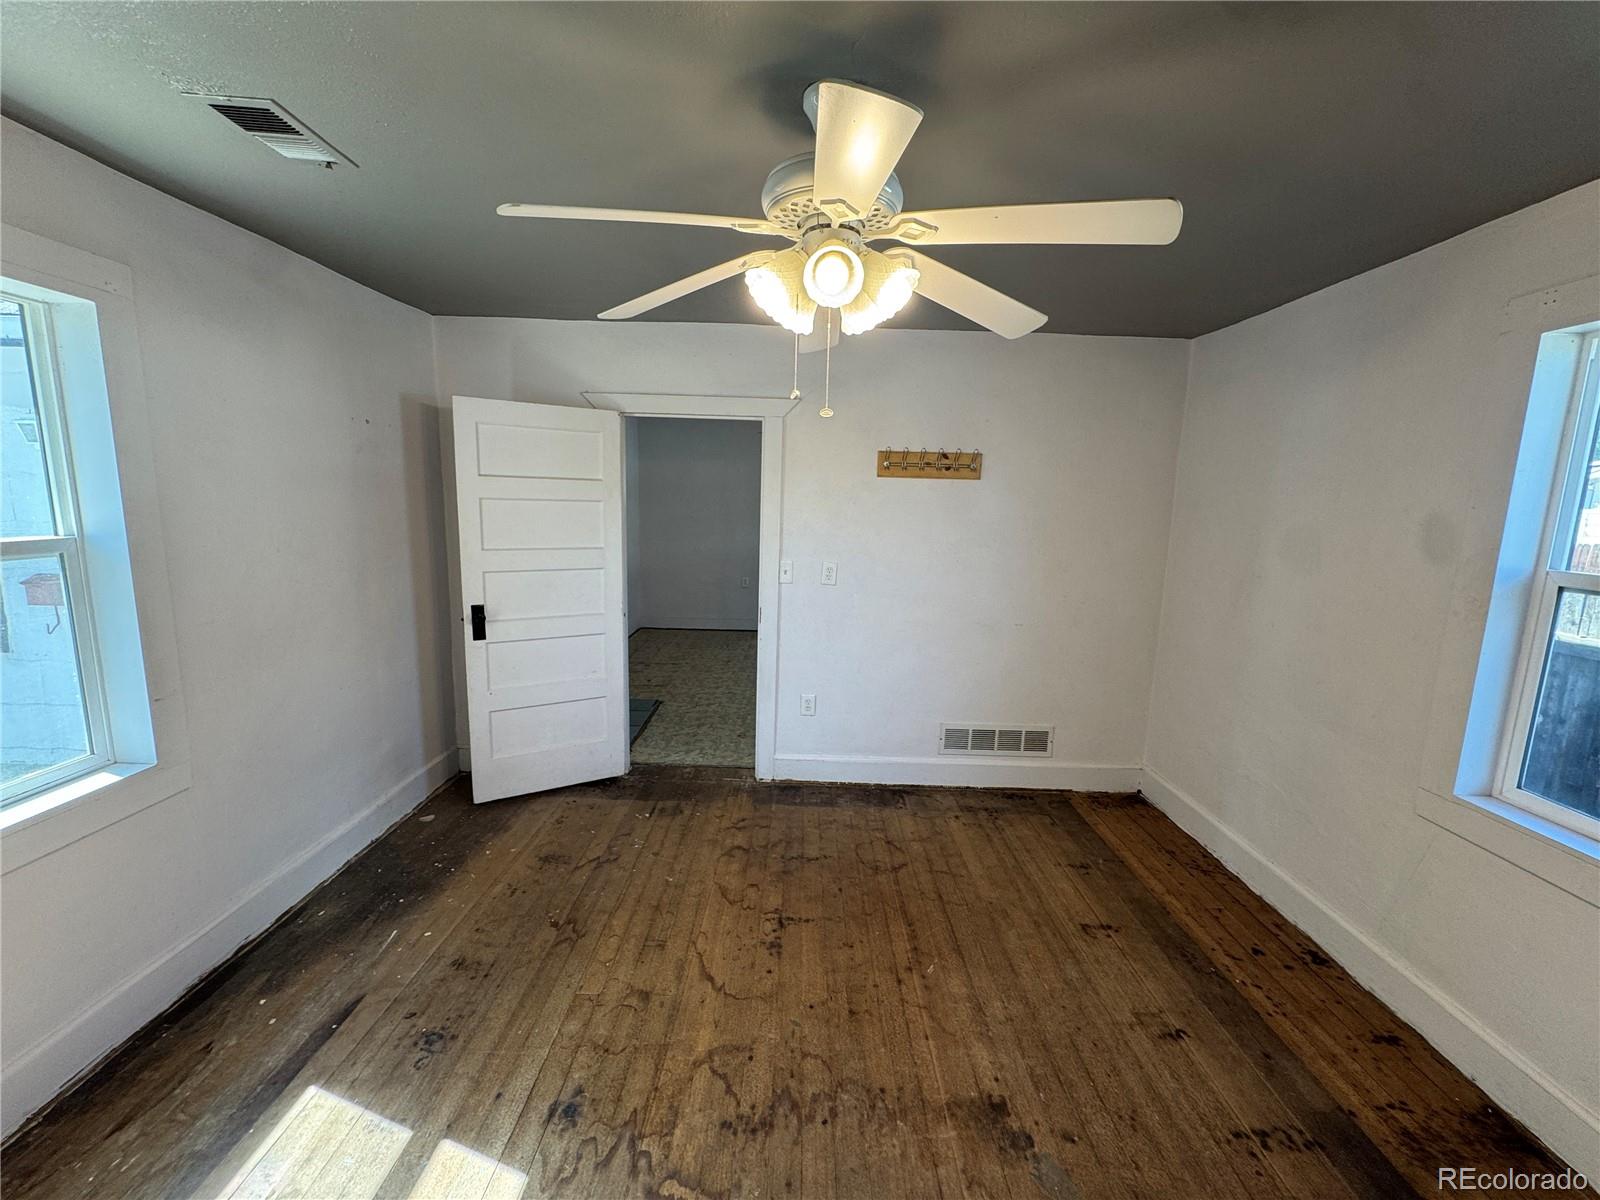
Empty room with worn wood flooring, a ceiling fan, and windows on two walls.
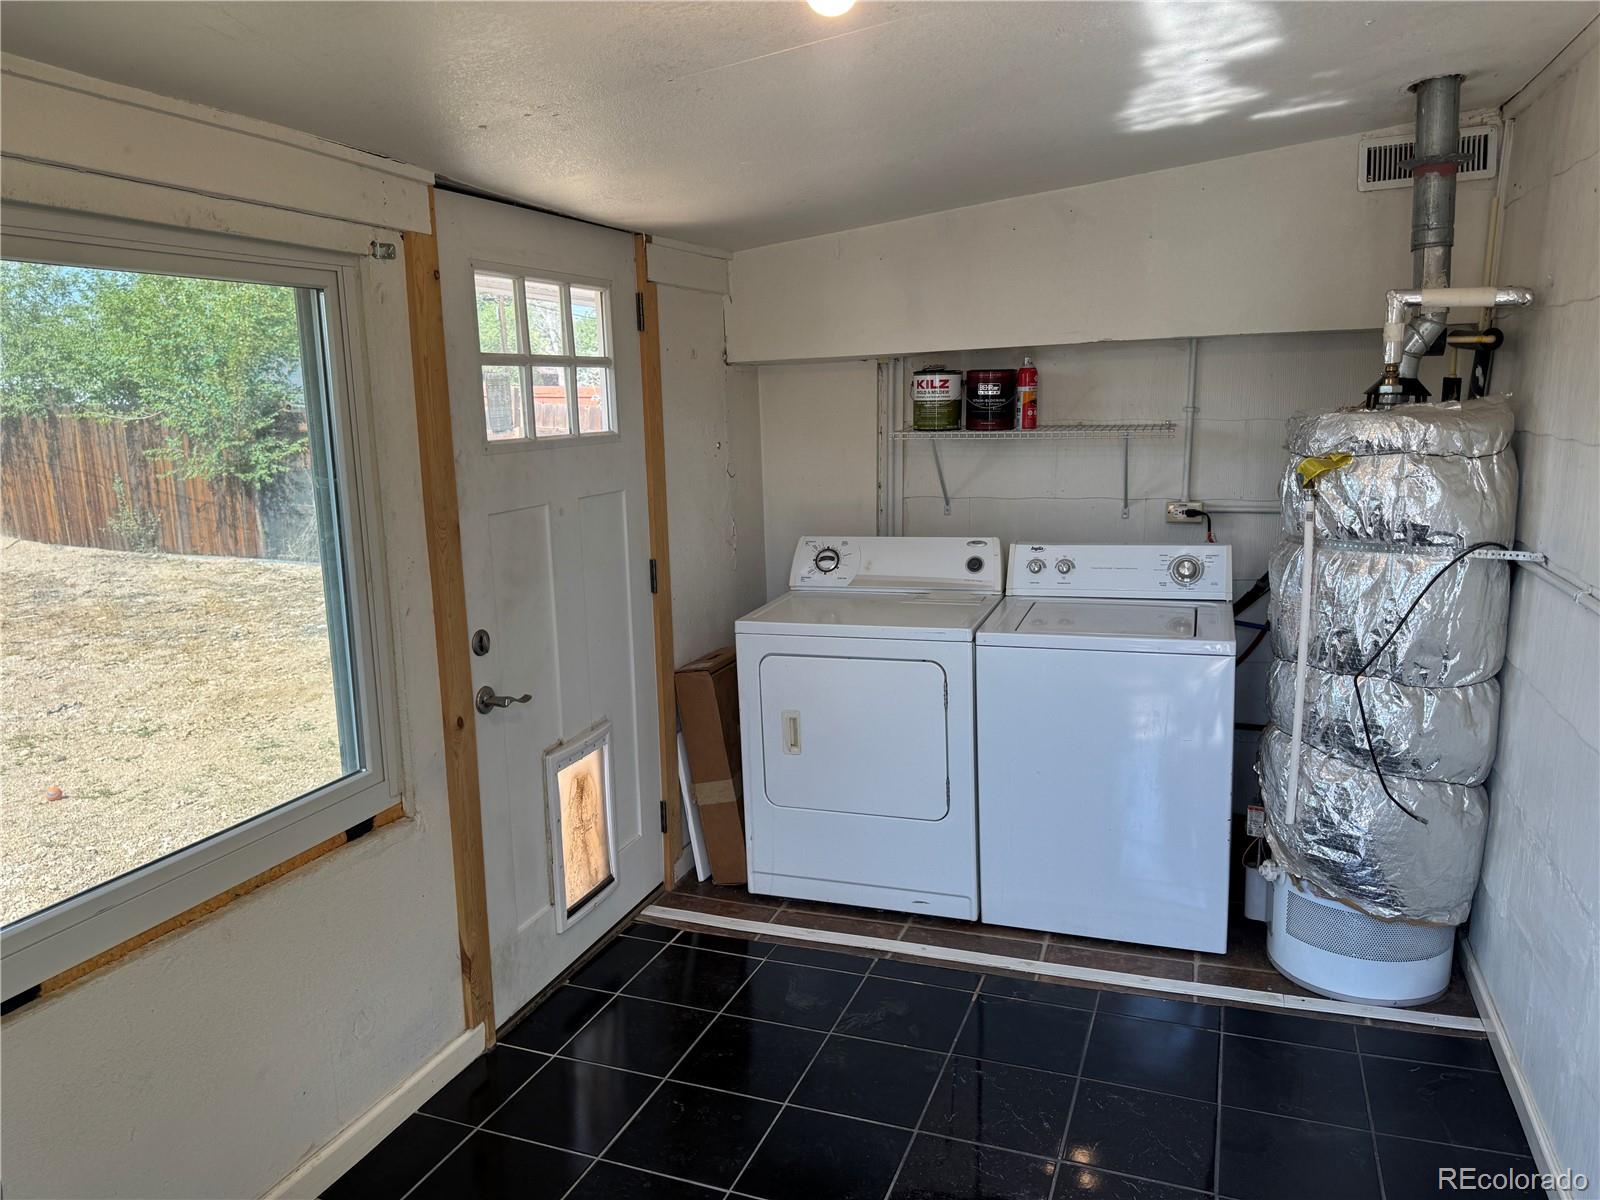
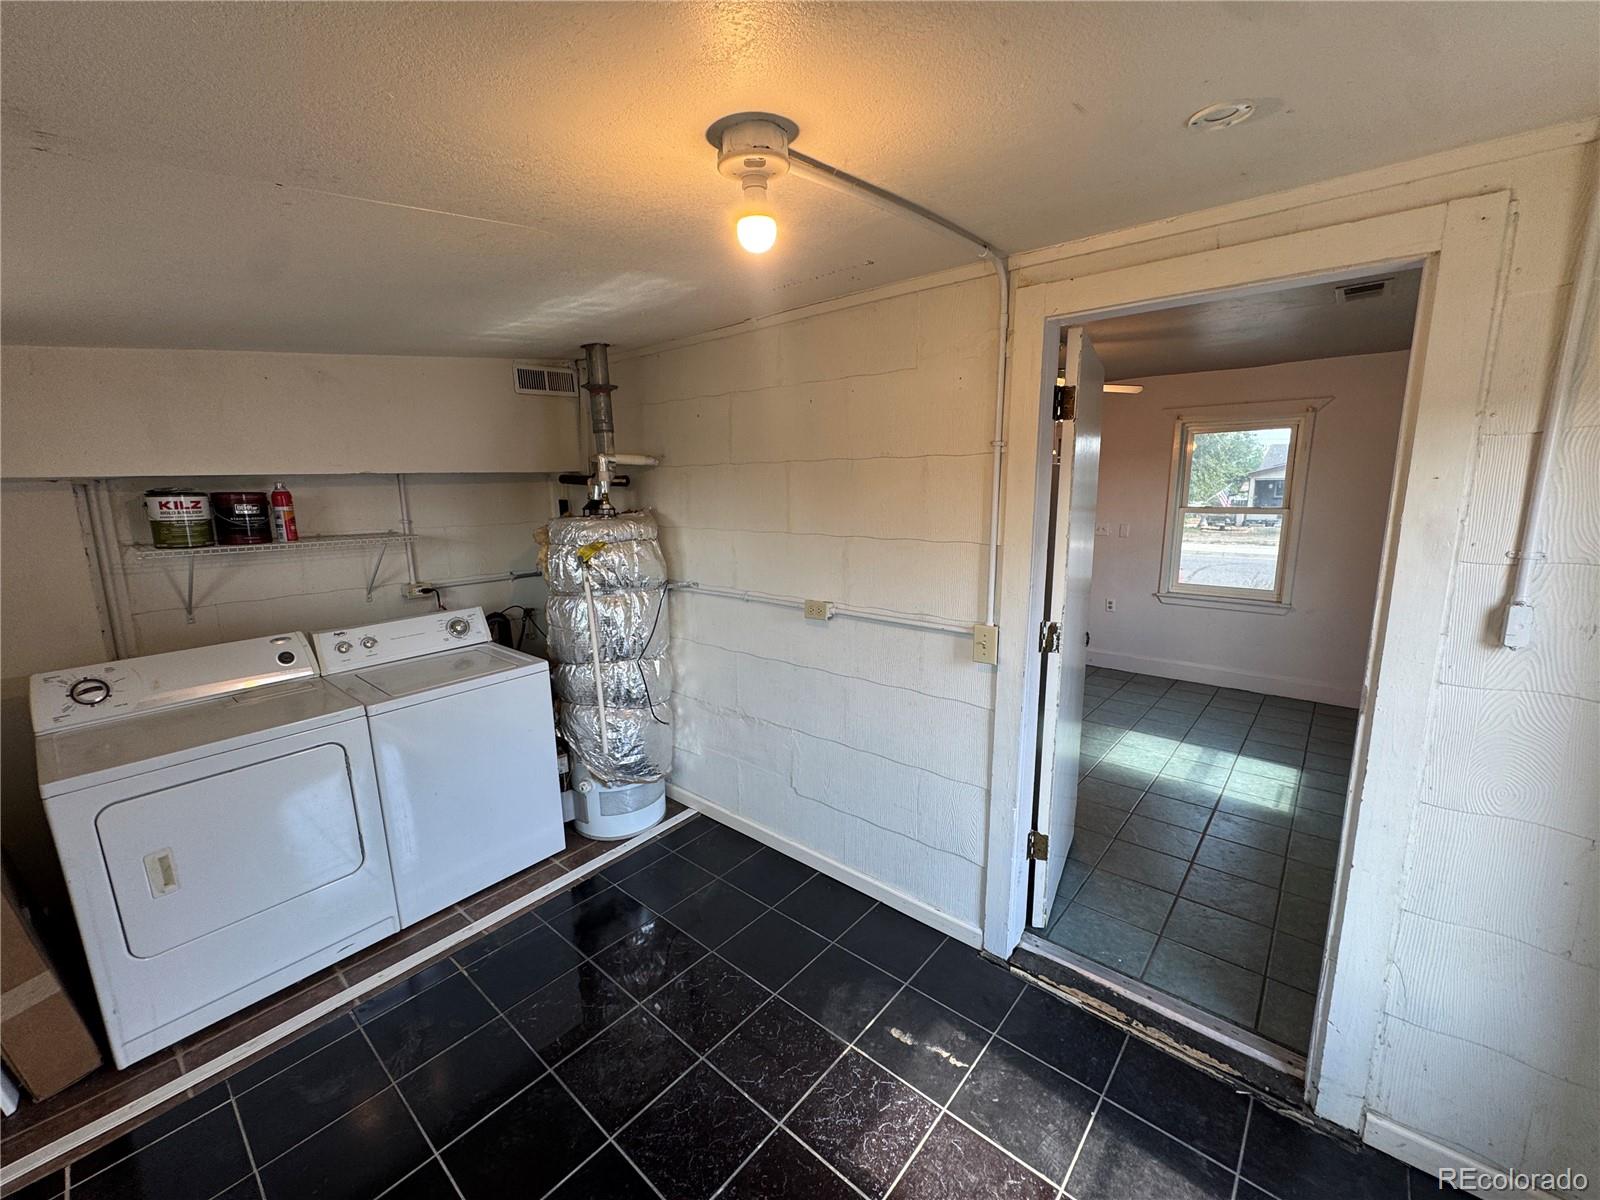
Laundry room with washer, dryer, and foil-wrapped furnace beside a glass exterior door.
Laundry area with washer, dryer, exposed water heater, and dark tile floor.
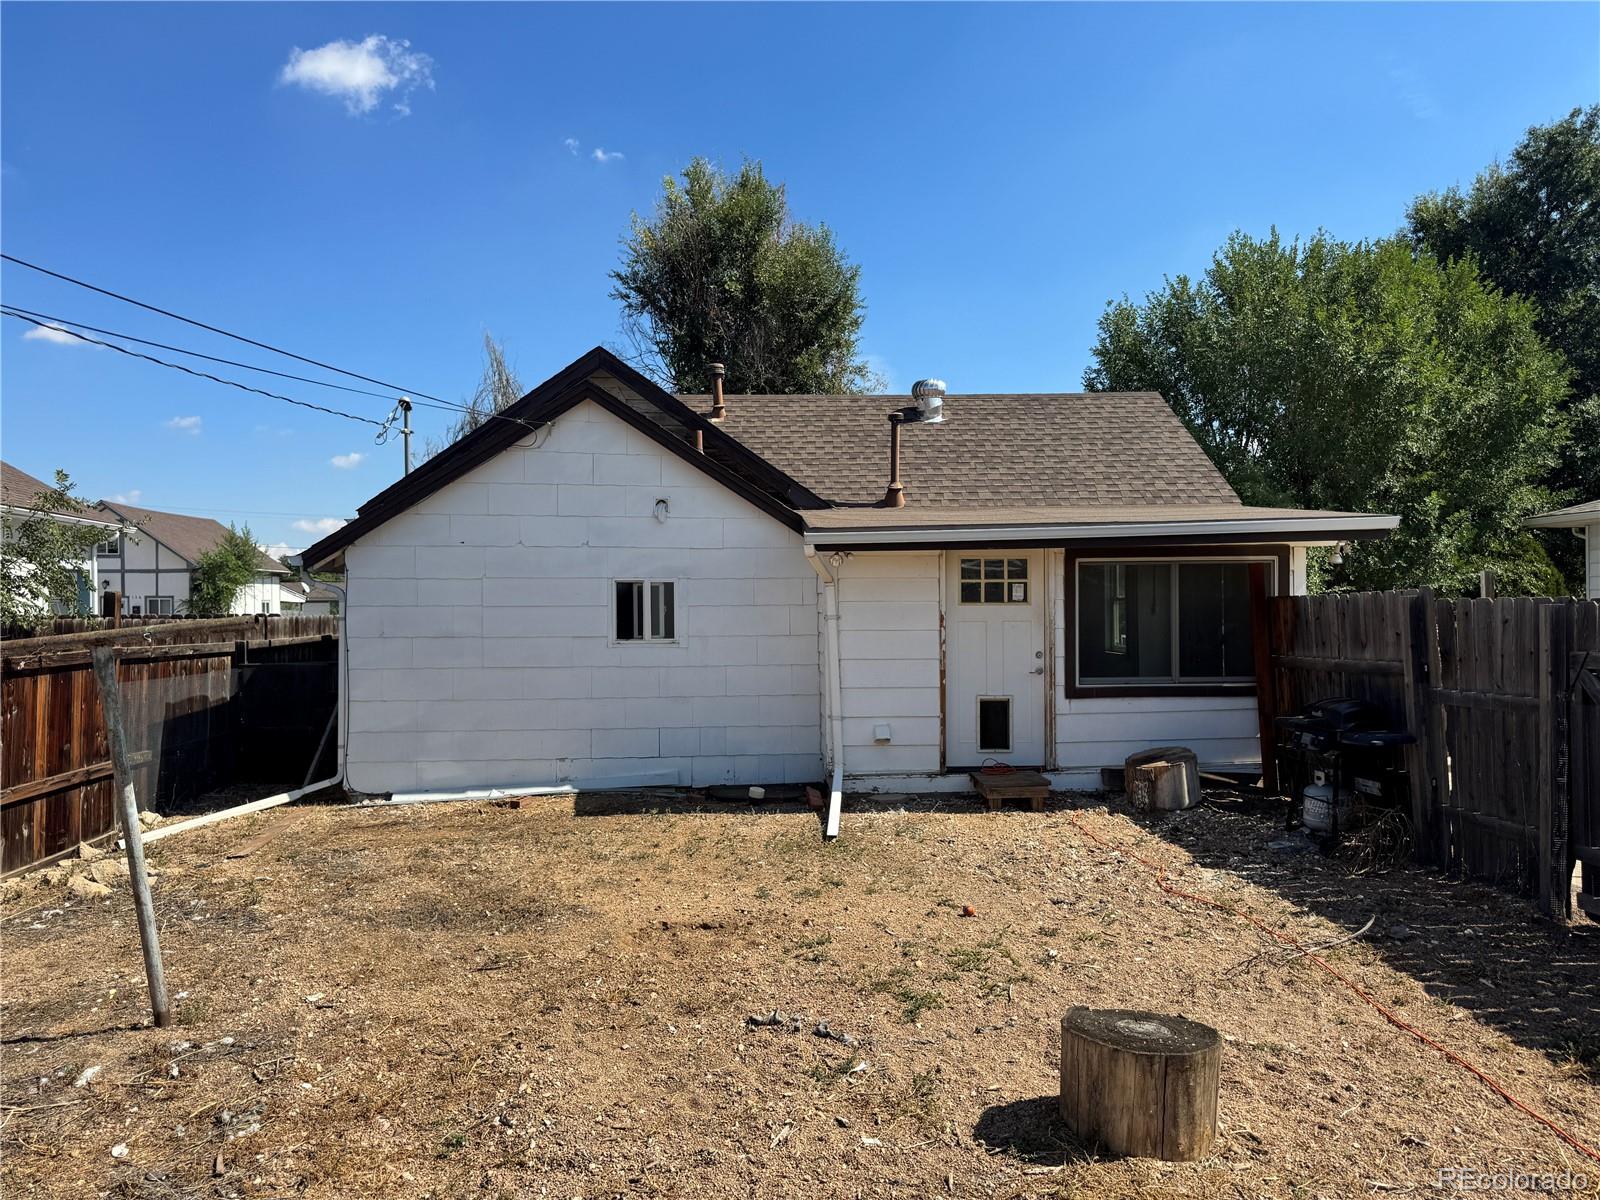
Rear of a white house with a fenced, dry yard and tree-stump remnants.
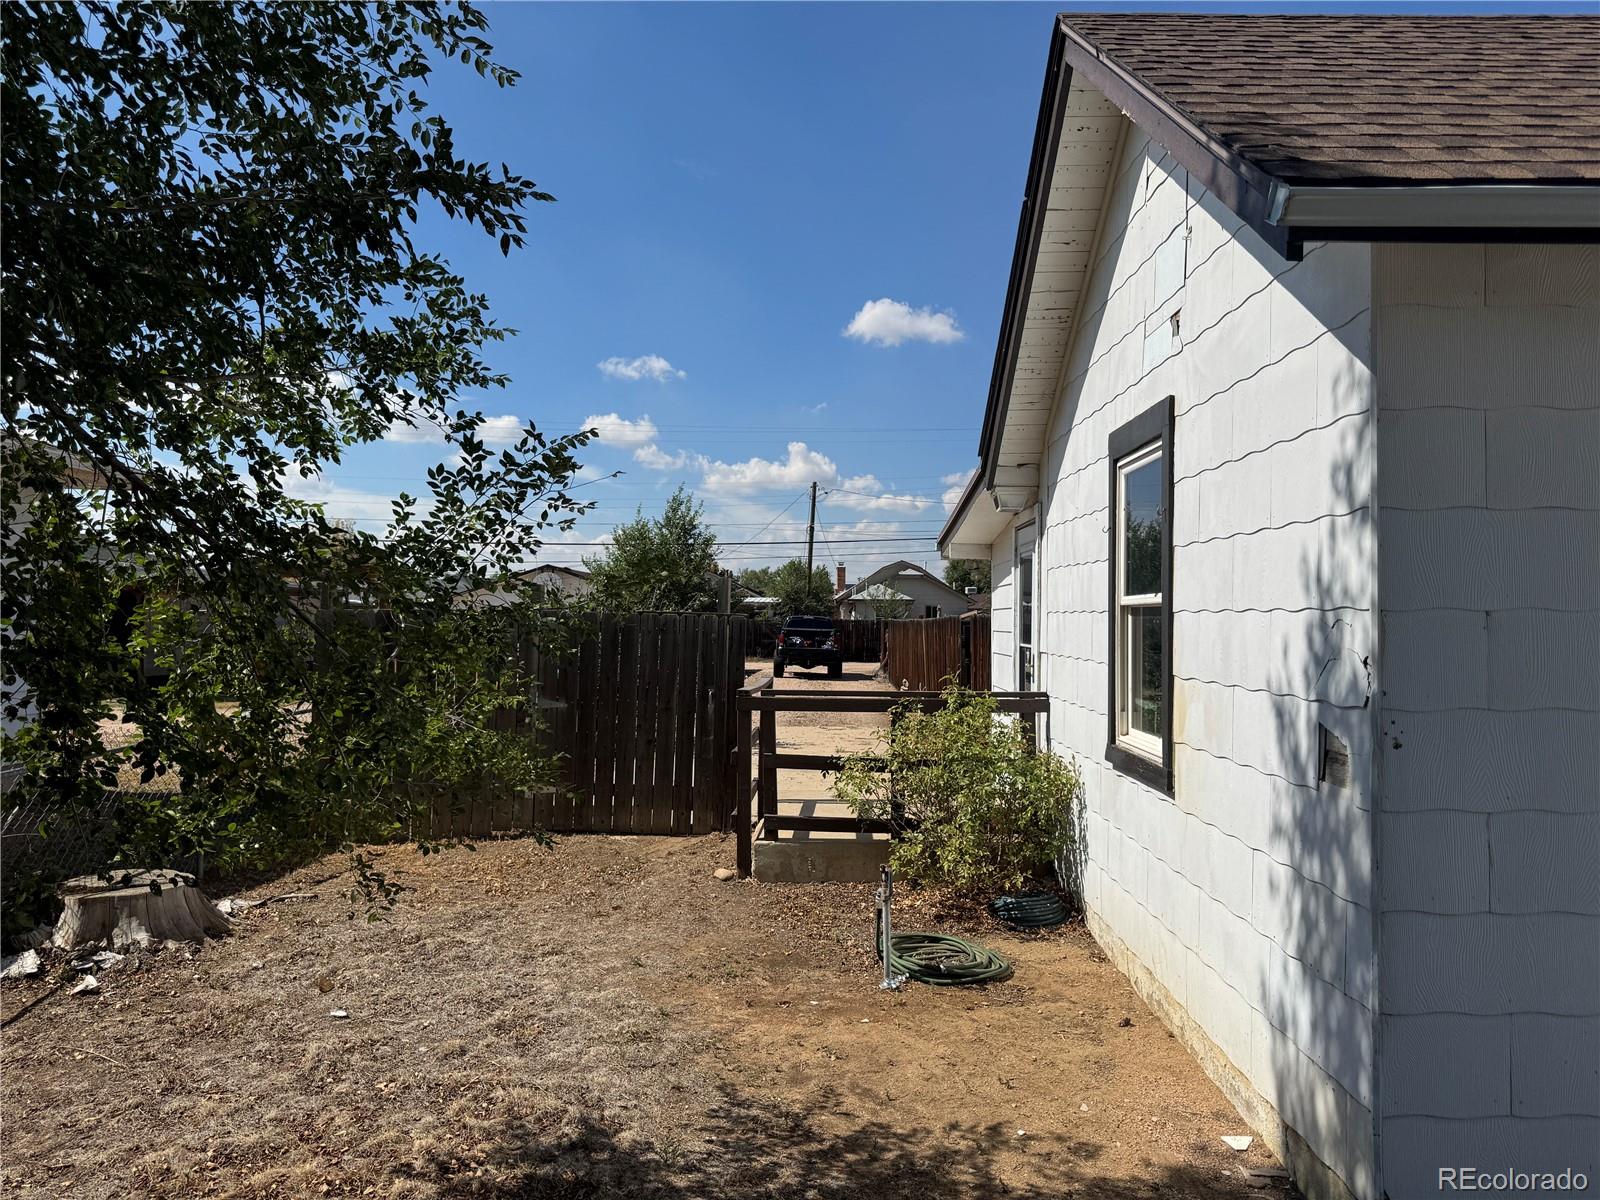
Side yard beside a white-sided home, with a wooden gate, sparse ground cover, and coiled hose.
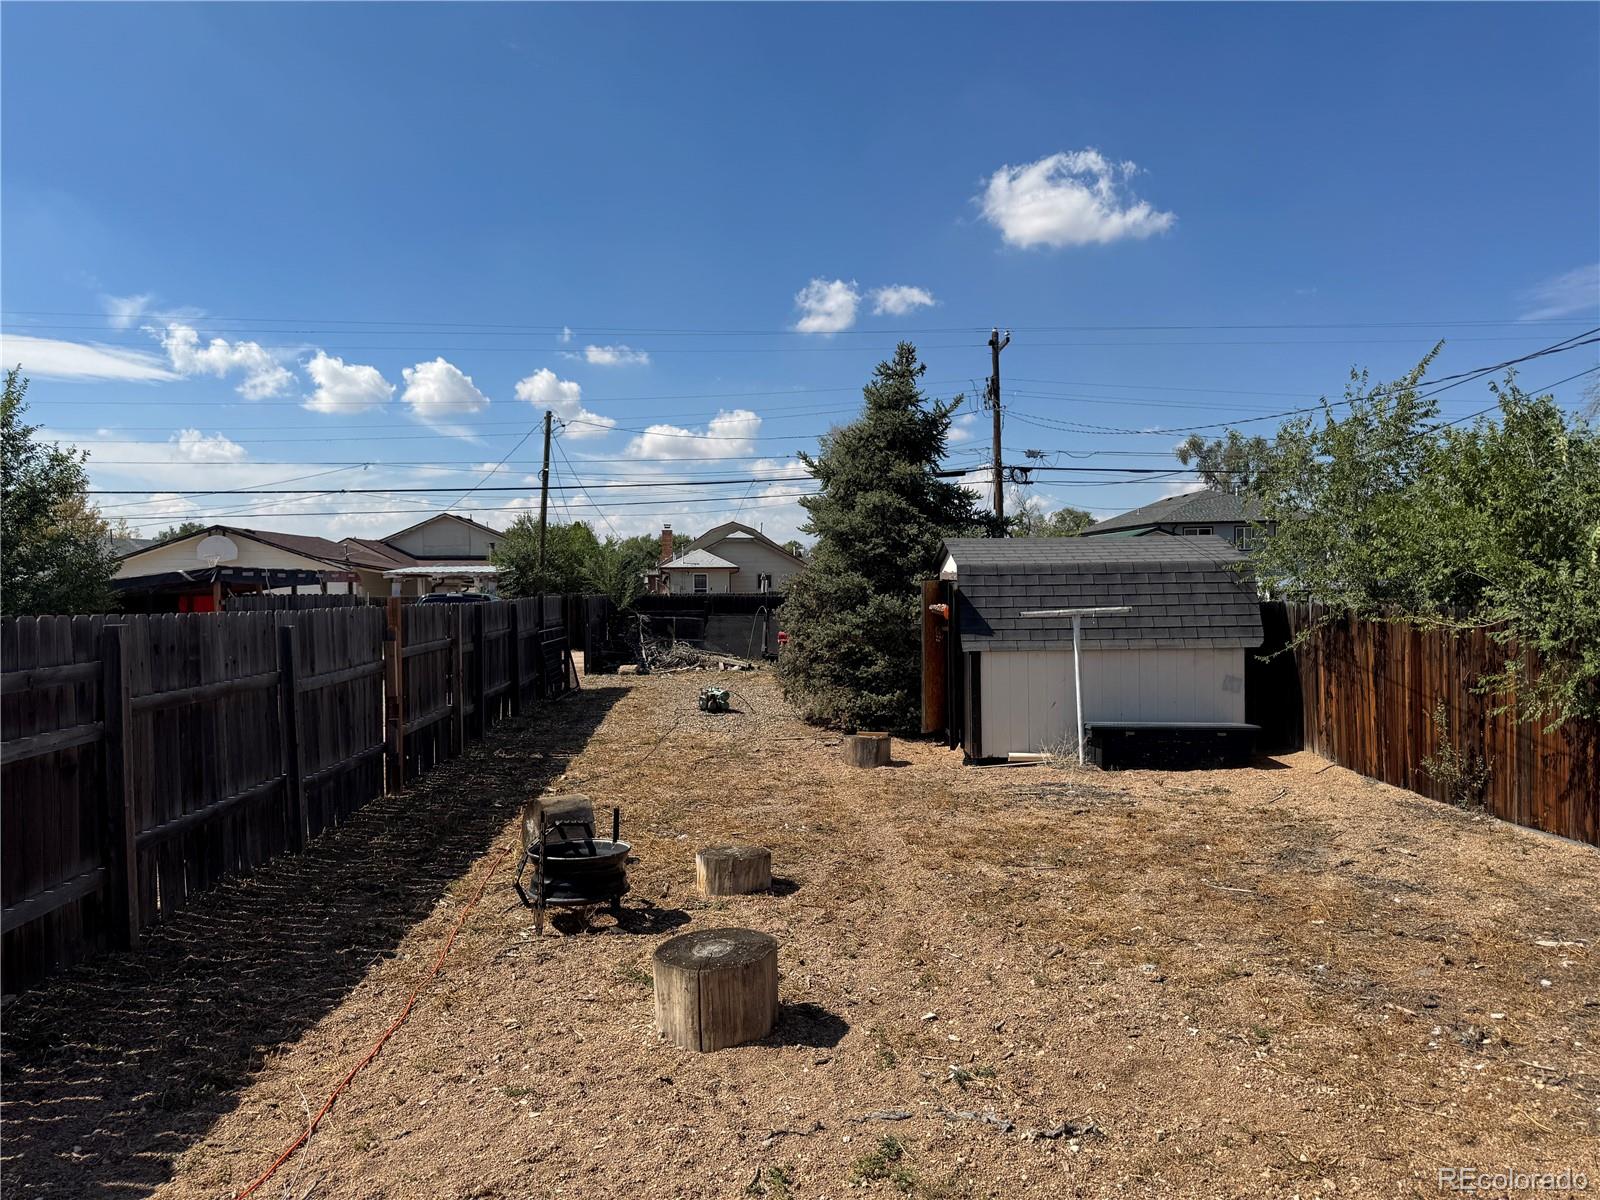
Fenced backyard with a small shed, bare ground, and tree stumps.
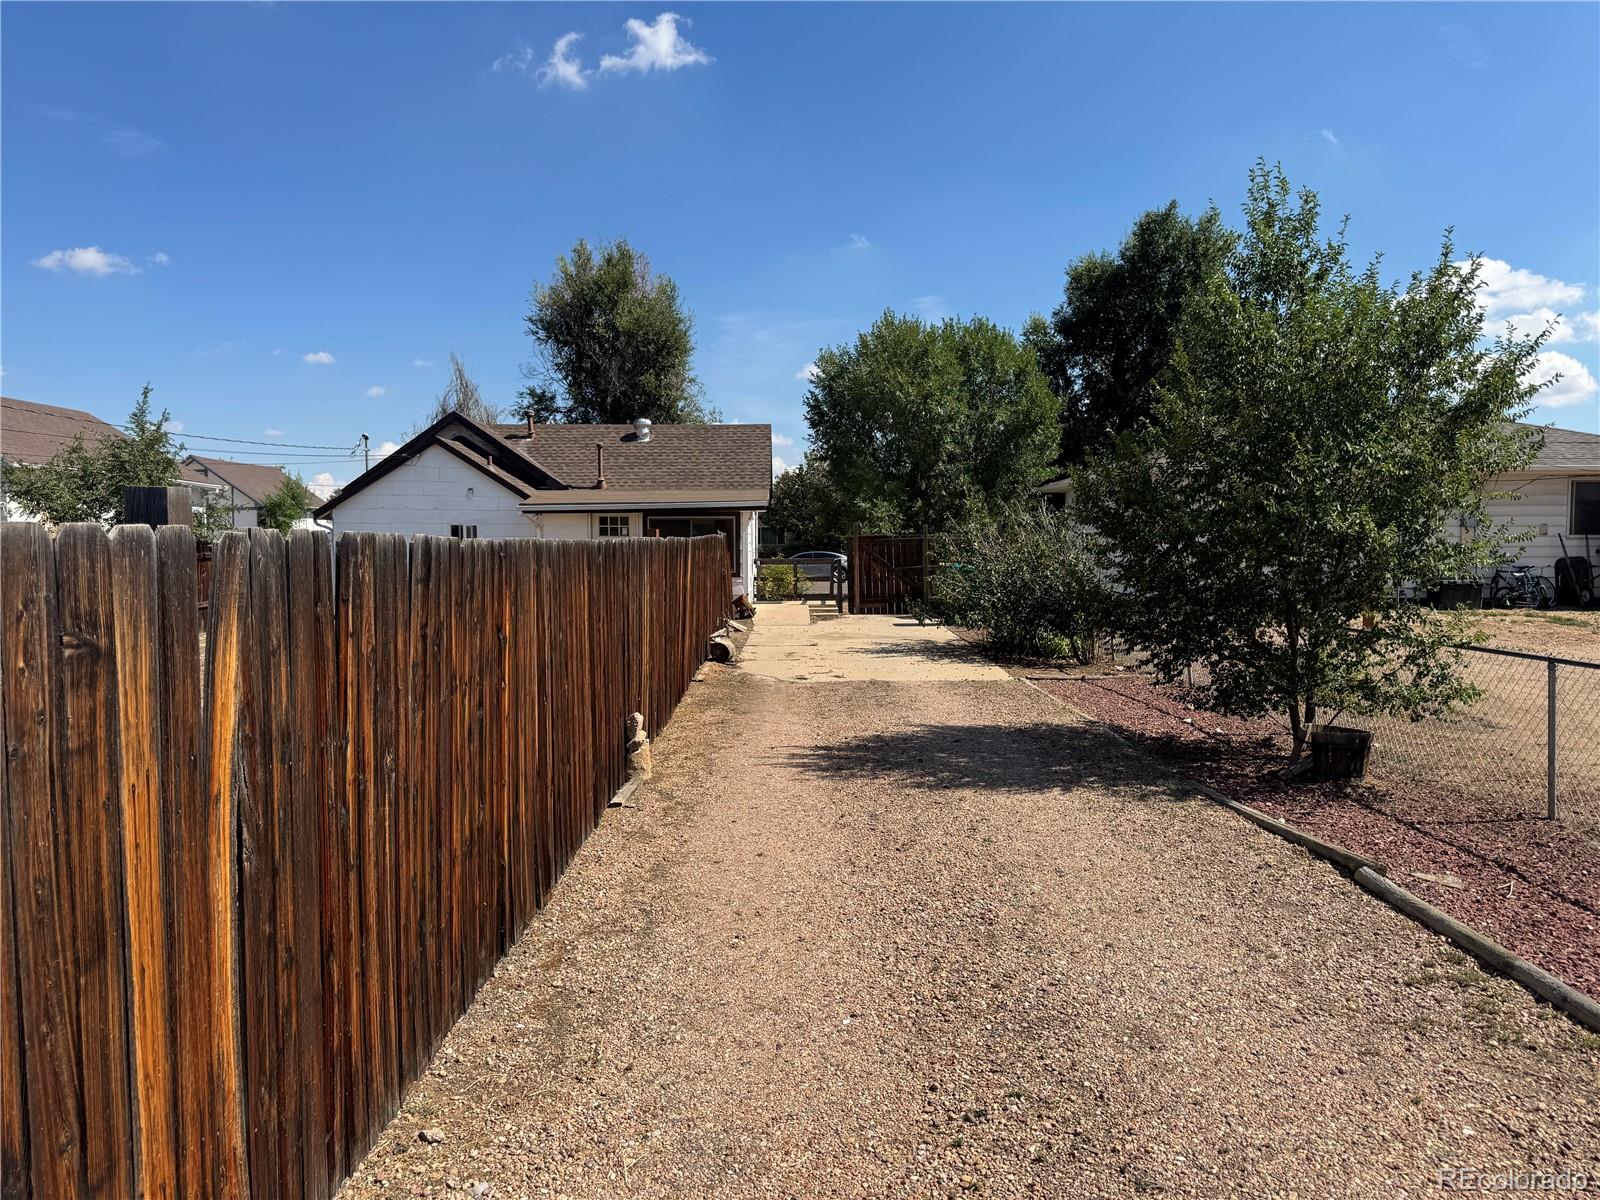
Gravel backyard path leading to the rear of a house, bordered by a tall wooden fence and trees.
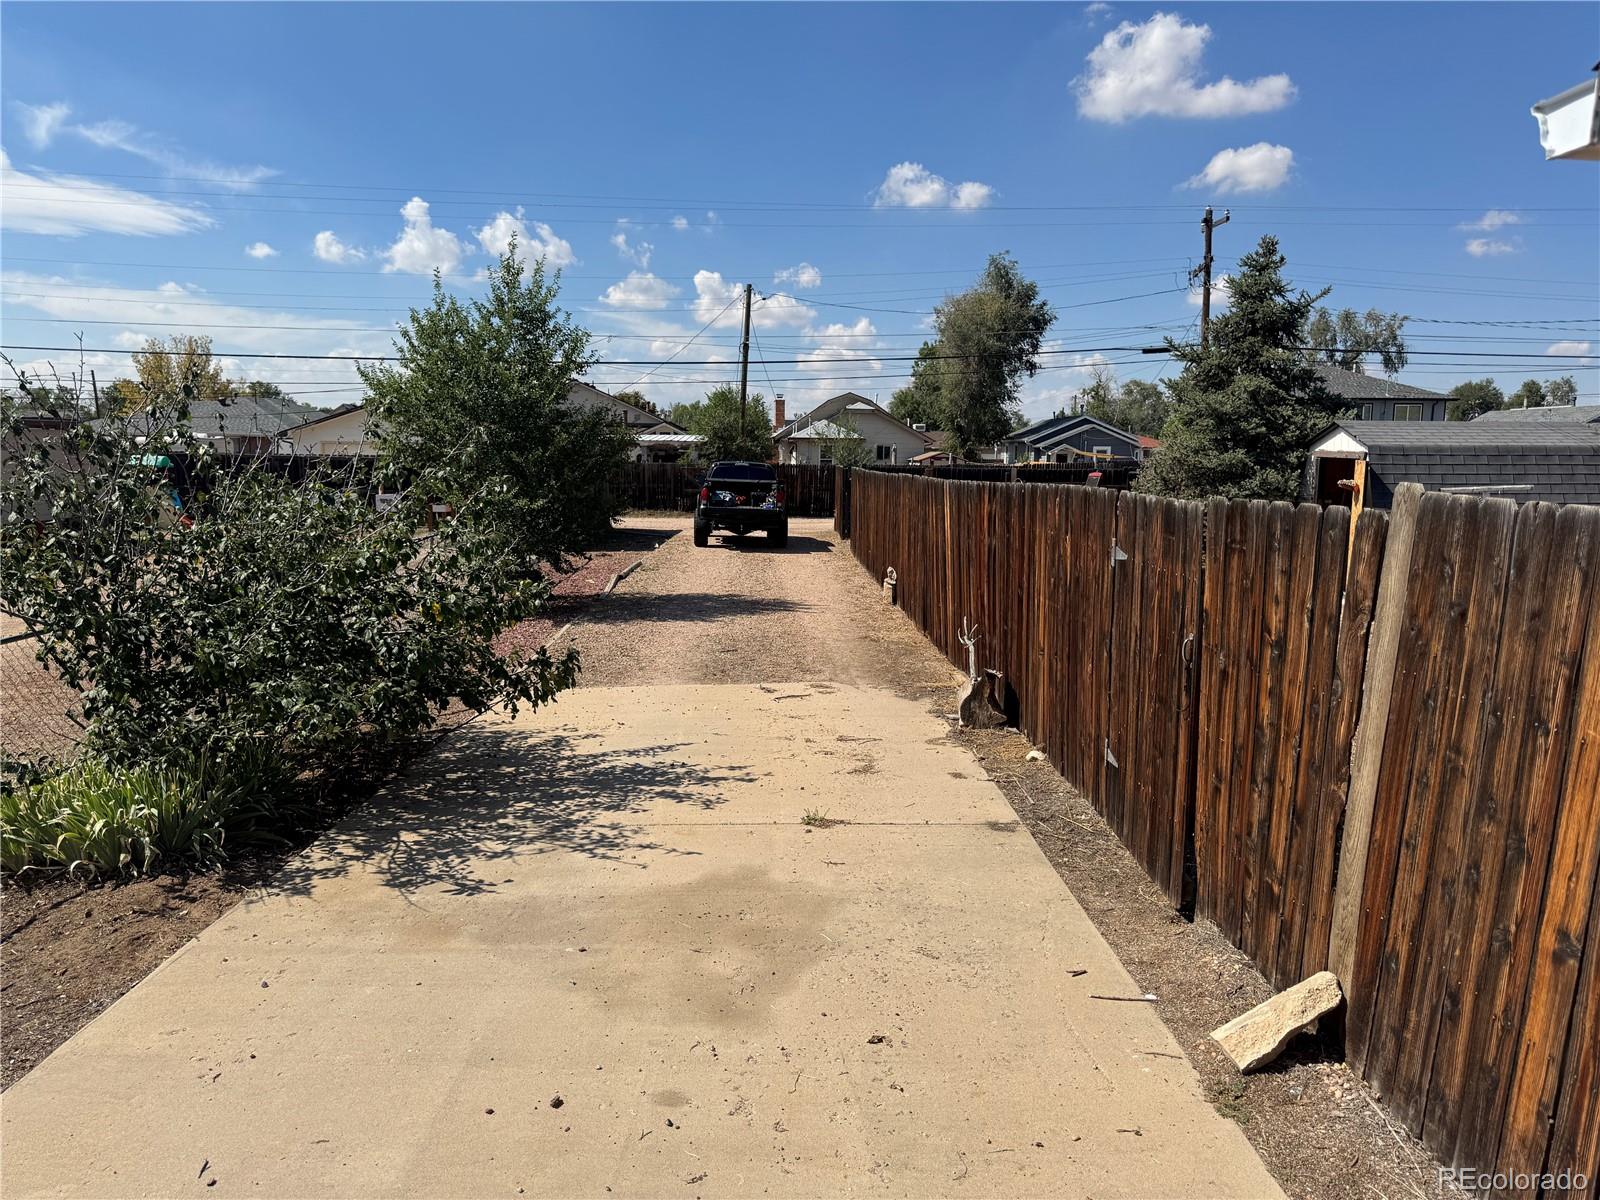
Concrete driveway leading to a gravel yard, bordered by a tall wooden fence and shrubs.
SEE ALL PHOTOS
Single-story white house with a brown shingle roof, dark window trim, and a small concrete front porch.
Kitchen with warm wood cabinets, gray tile flooring, and white refrigerator and electric range.
Kitchen with wood cabinets, electric range and microwave, gray tile floor, and a ceiling fan.
Vacant kitchen with blue-gray tile floors, wood cabinets, and a white refrigerator.
Kitchen with wood cabinets, gray tile floors, white refrigerator, and electric range with microwave.
Empty room with patterned flooring, a ceiling fan, two doors, and a window air conditioner.
Empty bedroom with a ceiling fan, double-door closet, and worn patterned carpet.
Bathroom with black tile flooring, built-in shelves, a long vanity, and a tiled shower area.
White shower stall with molded shelves, a grab bar, tiled walls, and chrome fixtures.
Empty room with worn wood floors, three windows, a ceiling fan, and a sliding-door closet.
Empty room with worn wood flooring, a ceiling fan, and windows on two walls.
Laundry room with washer, dryer, and foil-wrapped furnace beside a glass exterior door.
Laundry area with washer, dryer, exposed water heater, and dark tile floor.
Rear of a white house with a fenced, dry yard and tree-stump remnants.
Side yard beside a white-sided home, with a wooden gate, sparse ground cover, and coiled hose.
Fenced backyard with a small shed, bare ground, and tree stumps.
Gravel backyard path leading to the rear of a house, bordered by a tall wooden fence and trees.
Concrete driveway leading to a gravel yard, bordered by a tall wooden fence and shrubs.
For Sale

115 N 9th Avenue

115 N 9th Avenue, Brighton, CO 80601

$250,000
Small home, big lot, and plenty of opportunity. This 1-bedroom, 1-bath Brighton home offers a comfortable, functional layout with a spacious kitchen, good natural light, and a separate laundry/mudroom with washer and dryer. Outside, the large fenced lot provides plenty of usable space, along with an extended driveway for off-street parking and a detached storage shed/workshop. The home has been cleared and cleaned and is ready for its next owner to add their own finishing touches. A great option for a first-time buyer, investor, or anyone looking for an affordable home with room to improve over time. Conveniently located near downtown Brighton, shopping, dining, and major routes.

1
bed

1
bath

672 Sq.Ft. LIVING AREA

7,500 Sq.Ft. lot

Dan Villanueva

Dan Villanueva

Features & Amenities

Interior

  • total bedrooms1
  • Total bathroom1
  • three quarter bathroom1
  • Flooring Tile, Vinyl, Wood
  • APPLIANCES Dryer, Microwave, Oven, Refrigerator, Washer

Area & Lot

  • Status For Sale
  • Living Area672 Sq.Ft.
  • Lot Area7,500 Sq.Ft.
  • MLS® ID3380827
  • TypeResidential
  • YEAR BUILT1938
  • Architecture StylesCottage, Traditional
  • Elementary SchoolNortheast
  • Middle SchoolOverland Trail
  • High SchoolBrighton
  • School DistrictSchool District 27-J

Exterior

  • STORIES1
  • water SourcePublic
  • roofComposition
  • HEAT TYPEForced Air
  • AIR CONDITIONINGAir Conditioning-Room
  • sewerPublic Sewer
  • other exterior FeaturesPrivate Yard

Financial

  • Sales Price$250,000
  • Real Estate Tax $2,090/yr
Kitchen with warm wood cabinets, gray tile flooring, and white refrigerator and electric range.

Schedule a Showing

I would love to show you our beautiful property. Please select your preferred date and time below. I will be in touch shortly to confirm your appointment.

Schedule a Showing

I would love to show you our beautiful property. Please select your preferred date and time below. I will be in touch shortly to confirm your appointment.

Thank you for your interest in 115 N 9th Avenue, Brighton, CO 80601. We are reviewing your request and will be in touch shortly!

Mortgage Calculator

Estimate your monthly mortgage payment, including the principal and interest, property taxes, and HOA. Adjust the values to generate a more accurate rate.

All estimates are provided for informational purposes only. Actual amounts may vary.
$0,000 Your Payment 20 15 65
$0,000 Your Payment

Work With Dan

Whether buying or selling, Dan provides you with the special attention one expects of a dedicated real estate professional whose top priority is protecting the interests of the most discerning clients.

Follow Me on Instagram